
















Address
60 Park Rd, Parsippany-Troy Hills Twp., NJ
Price
$ 1,199,900
Property Attributes
- ID#4034599
- TypeSingle Family
- Listing Status Active
- CountyMORRIS
- CityParsippany-Troy Hills Twp.
- AreaParsippany-Troy Hills Twp.
- NeighborhoodLittleton
- Zip07054
- StyleColonial, Custom Home
- Year Built1940
- Taxes$ 18937
- Price$ 1,199,900
- Bedrooms5
- Full Bathrooms3
- Half Bathrooms1
- Sqr Footage3252
- Lot Size0.82 Acres
Data Source:
Garden State MLS (GSMLS)
Property Description
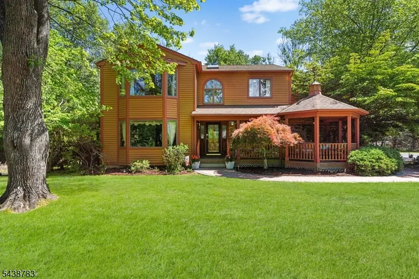
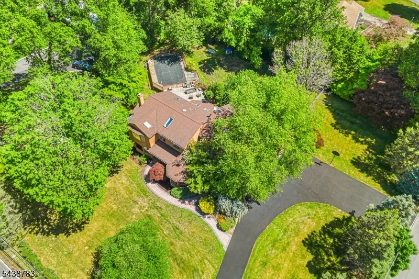
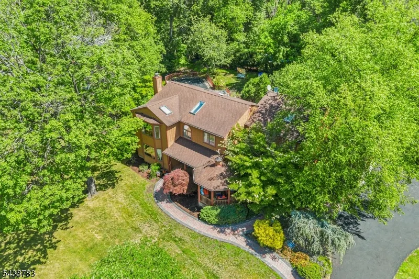
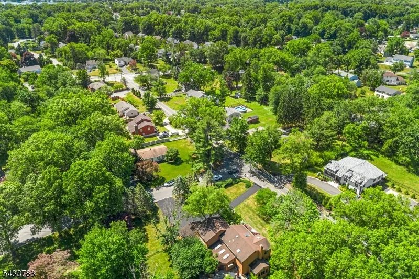
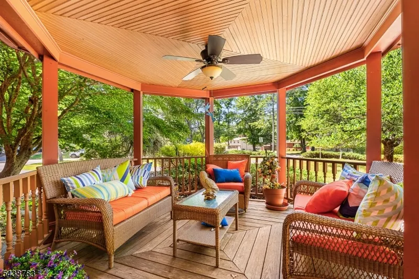
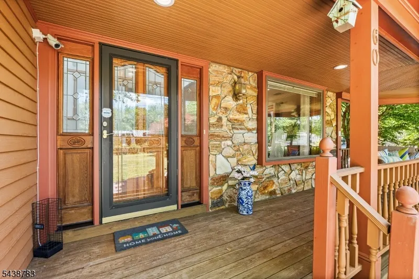
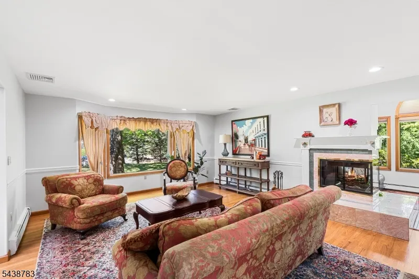
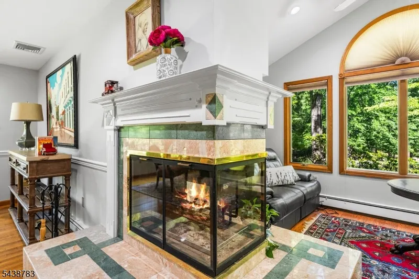
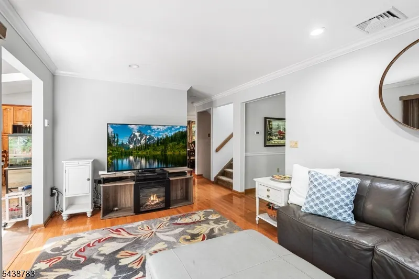
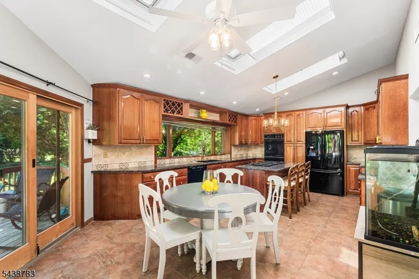
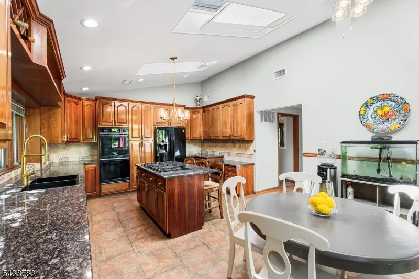
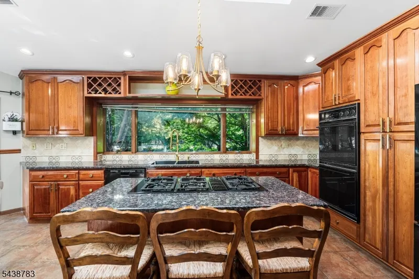
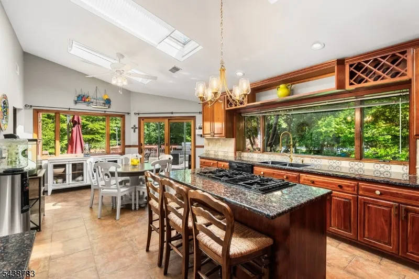
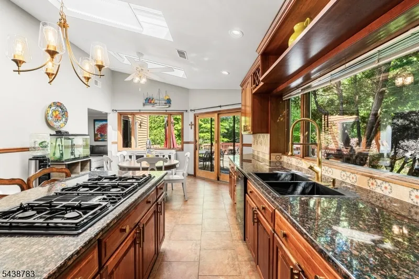
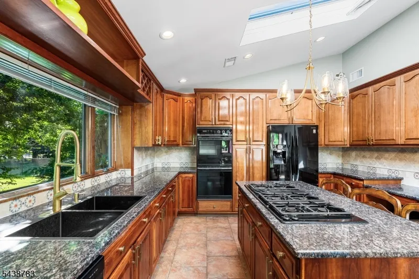
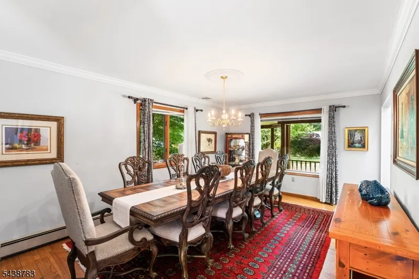
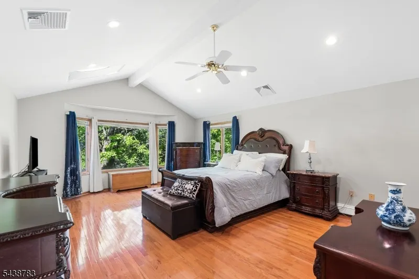
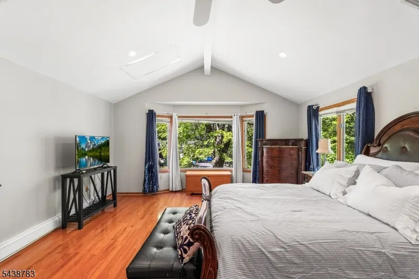
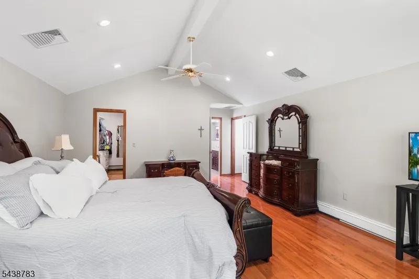
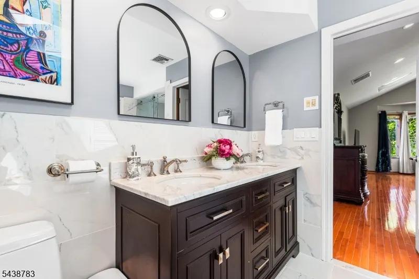
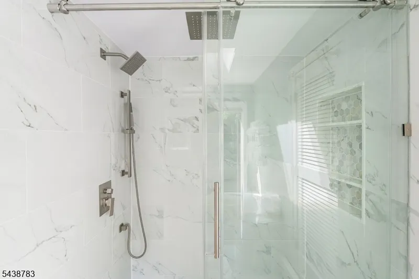
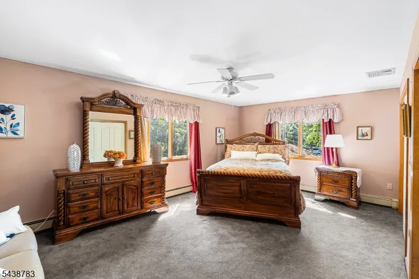
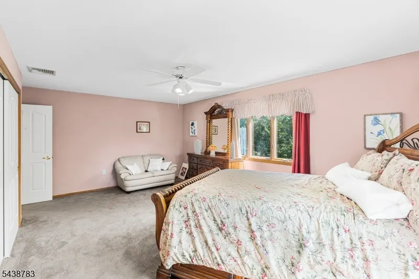
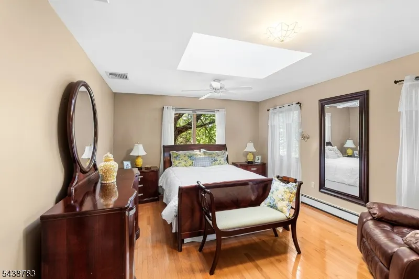
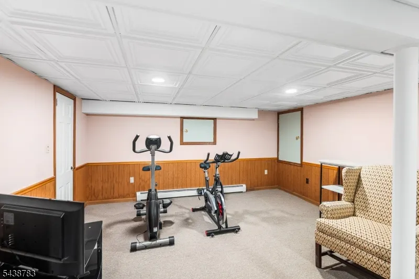
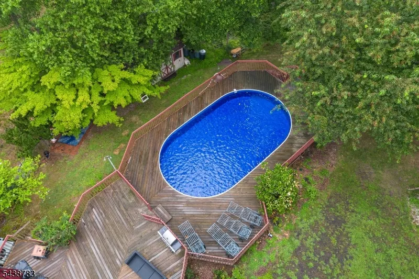
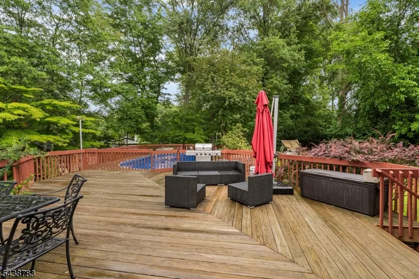
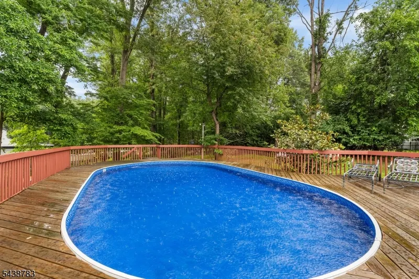
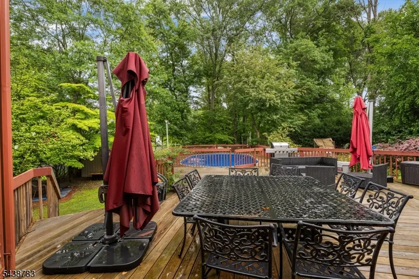
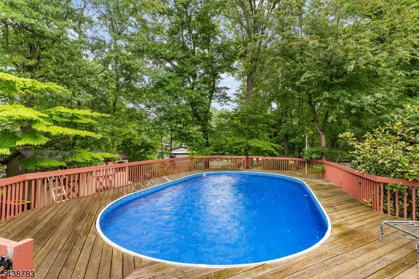
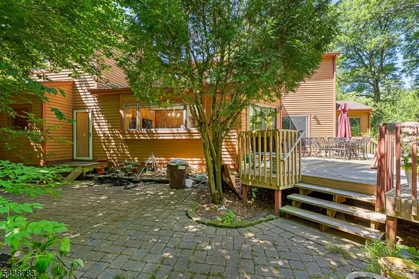
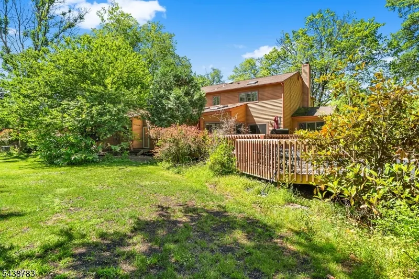
Custom-built as the builder's own home, this exceptional 5-bed, 3.5-bath residence showcases quality craftsmanship, generous room sizes & thoughtful updates thruout. Situated on a professionally landscaped corner lot, the home features a striking stone & cedar exterior, wraparound covered porch & gazebo, creating outstanding curb appeal. Spacious floor plan is highlighted by a dramatic 2-sided fireplace connecting the main living areas. Kitchen is designed for both everyday living & entertaining, featuring rich cherry cabinetry, center island cooktop, breakfast bar seating & abundant storage. A desirable 1st-floor ensuite with private entrance offers excellent flexibility for extended living, home office, or multi-gen living. Primary suite features a beautifully renovated bath (2026), along with add. bathroom updates (2026). Multi-zone heating & cooling, newer HVAC (2024) & heated garage provide year-round comfort & efficiency. Finished basement adds valuable recreation, fitness, media, or hobby space. Outdoor living shines with a fenced backyard, multi-level deck & above-ground pool, providing the perfect setting for entertaining, summer gatherings, or simply relaxing at home. New driveway. Mature landscaping enhances the property's privacy & appeal. Conveniently located near shopping, dining, parks, major highways & highly rated Parsippany schools, this 1-of-a-kind home combines custom quality, versatility & exceptional indoor-outdoor living in a highly desirable location.
| Elementary School | Middle School | High School |
|---|---|---|
| Par-Hills Elementary School | BrookLawn Middle School | Par-Hills High School |
| Price History | |
|---|---|
| 6/15/2026 | Listed $1,199,900 |
General Features
| Sewer | Public Sewer |
|---|---|
| Heating | 1 Unit,Baseboard - Hotwater,Multi-Zone |
| Cooling | 2 Units,Ceiling Fan,Central Air,Multi-Zone Cooling |
| Utilities | Gas-Natural |
| Possession | At Closing |
| Roof | Asphalt Shingle |
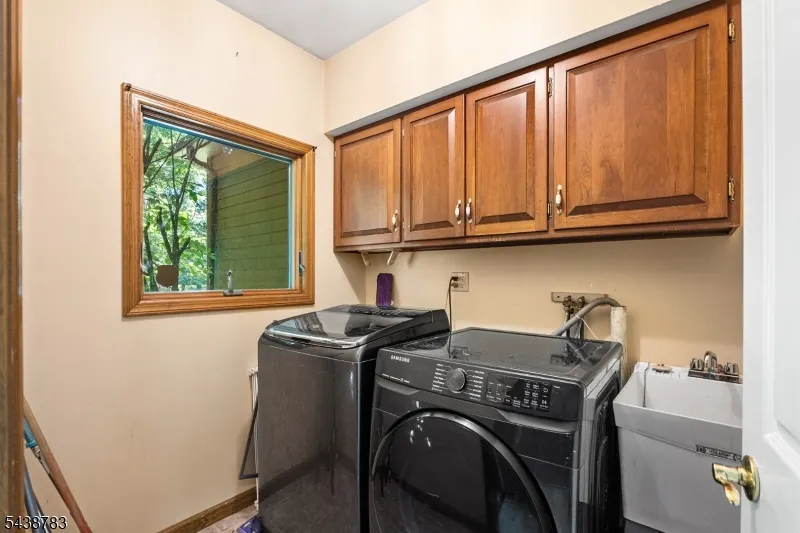
| Appliances | Carbon Monoxide Detector,Dishwasher,Dryer,Microwave Oven,Refrigerator,Wall Oven(s) - Electric,Washer |
| Water Heater | Gas |
| Zoning | Residential |
| Garage Spaces | 2 |
| Architectural Style | Colonial,Custom Home |
| Pool Features | Above Ground,Liner |
| Exclusions | Personal belongings |
| Pets Allowed | Yes |
| Year Built | 1940 |
| Garage | Attached,DoorOpnr,InEntrnc,SeeRem |
| Township | Parsippany-Troy Hills Twp. |
| Easement | Unknown |
| Tax Year | 2025 |
| Services | Cable TV Available,Garbage Extra Charge |
| Ownership | Fee Simple |
| Accessibility | No |
| County | Morris |
| Subdivision Name | Littleton |
| Total Rooms | 13 |
| Full Baths | 3 |
| Status | Active |
| Directions | Littleton Rd to Park Rd |
| High School | Par-Hills |
| Open Parking Spaces | 10 |
| Elementary School | Par-Hills |
| Tax Annual Amount | 18937 |
| Home Warranty Y/N | No |
| Middle/Junior High School | BrookLawn |
| Drive | 1 Car Width,Blacktop,Driveway-Exclusive |
| Standard Status | Active |
| Tax Assessed Value | 533600 |
| Town # | 2330 |
| Tax Lot | 63 |
| Primary Style | Colonial |
| Sub Property Type | Single Family |
| Community Living | No |
| Farm Assessment | No |
Interior Features
| Interior Amenities | CODetect,CeilCath,FireExtg,CeilHigh,Skylight,SmokeDet,StallShw,TubShowr,WlkInCls |
|---|---|
| Basement | Finished,Full |
| Flooring | Carpeting,Laminate,Tile,Wood |
| Total Fireplaces | 1 |
| Fireplace Features | Living Room,Wood Burning |
| Other Room 1 Level | First |
| Kitchen Level | First |
| Living Room Level | First |
| Dining Room Level | First |
| Den Level | First |
| Other Room 3 Level | Second |
| Family Room Level | First |
| In-Law Suite | Yes |
| Fuel Type | Gas-Natural |
| Half Baths | 1 |
| Total Bedrooms | 5 |
| RoomOther3Description | SittngRm |
| RoomOther2Description | Laundry Room |
| RoomOther1Description | Bedroom |
| Kitchen Features | Eat-In Kitchen,Pantry |
| RoomDiningFeatures | Formal Dining Room |
| RoomBed4Level | Second |
| RoomBed3Level | Second |
| RoomBed2Level | Second |
| RoomBed1Level | Second |
| RoomBed1Features | Full Bath,Walk-In Closet |
| Level 2 Rooms | 4+Bedrms,BathMain,BathOthr,SittngRm |
| Level 1 Rooms | 1Bedroom,BathOthr,Breakfst,DiningRm,FamilyRm,Florida,Foyer,GarEnter,Kitchen,Laundry,LivingRm,Pantry,PowderRm |
| In-Law Suite Description | Bedroom1,FullBath,SepEnter |
Exterior Features
| Exterior Amenities | Gazebo,MetalFnc,Patio,ThrmlW&D |
|---|---|
| Pool | Yes |
| Lot Features | Corner,Level Lot |
| Water Source | Public Water |
| Exterior Description | CedarSid,Stone |
| Lot Dimensions | .820 AC |
| Lot Size Acres | 0.82 |
Amenities
- Foreclosure
- Views
- Short Sale
- New Construction
- Adult 55+
- Lease To Own
- No HOA Fees
- Furnished
- Primary On Main
- Air Conditioning
- Seller Finance
- Green
- Fixer Upper
- Horse
- Golf
- Fireplace
- Deck
- Garage
- Basement
- Pool
Property vs Single Family Average in 07054
Price
Taxes
Year Built
Visits
 The data relating to real estate for sale on this website comes in part from the IDX Program of Garden State Multiple Listing Service, L.L.C. and REMAX Platinum Group. Real estate listings held by other brokerage firms are marked as IDX listing. Information deemed reliable but not guaranteed. Copyright © 2026 Garden State Multiple Listing Service, L.L.C. All rights reserved. This information is being provided for Consumer's personal, non-commercial use and may not be used for any purpose other
 The data relating to the real estate for sale on this web site comes in part from the Internet Data Exchange Program of the NJMLS. Real estate listings held by brokerage firms other than REMAX Platinum Group are marked with the Internet Data Exchange logo and information about them includes the name of the listing brokers. Some properties listed with the participating brokers do not appear on this website at the request of the seller. Listings of brokers that do not participate in Internet Data Exchange do not appear on this website. All information deemed reliable but not guaranteed.
Last date updated: September 22, 2026 4:45 PM UTC Source: New Jersey Multiple Listing Service, Inc. "© 2026 New Jersey Multiple Listing Service, Inc. All rights reserved."
The data relating to the real estate for sale on this web site comes in part from the Internet Data Exchange Program of the NJMLS. Real estate listings held by brokerage firms other than REMAX Platinum Group are marked with the Internet Data Exchange logo and information about them includes the name of the listing brokers. Some properties listed with the participating brokers do not appear on this website at the request of the seller. Listings of brokers that do not participate in Internet Data Exchange do not appear on this website. All information deemed reliable but not guaranteed.
Last date updated: September 22, 2026 4:45 PM UTC Source: New Jersey Multiple Listing Service, Inc. "© 2026 New Jersey Multiple Listing Service, Inc. All rights reserved."
