


Address
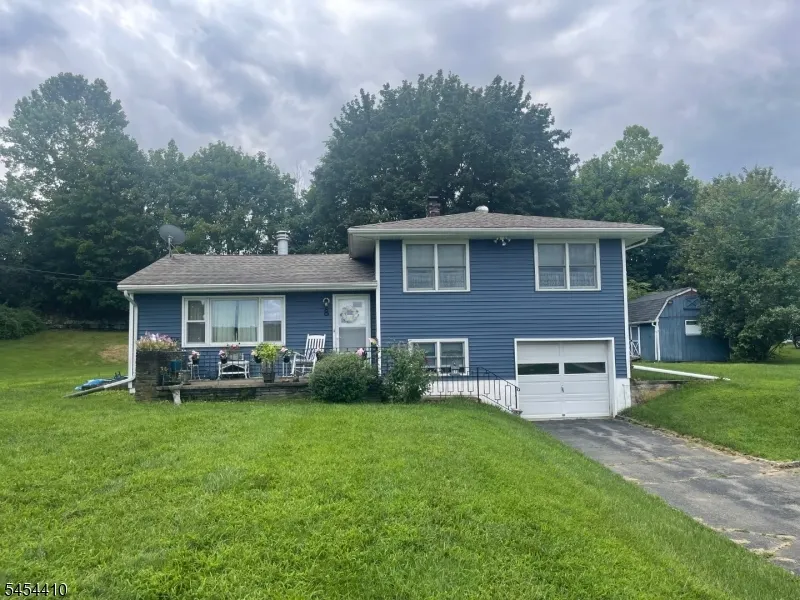
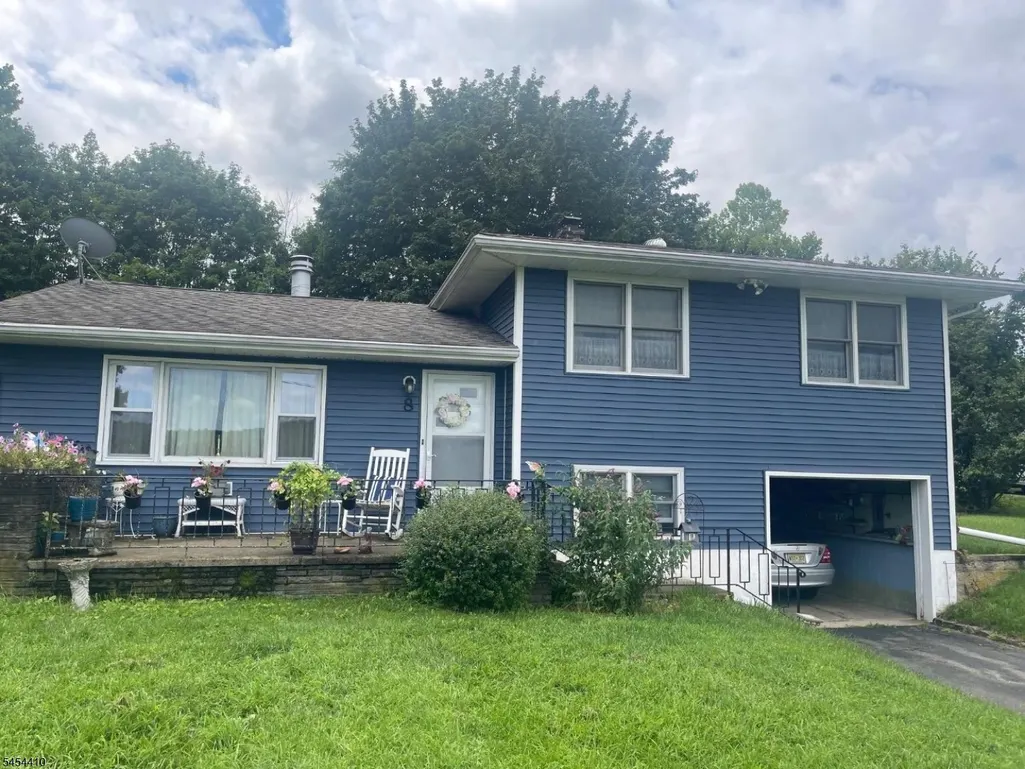
8 Regina Ln, Independence Twp., NJ
Price
$ 425,000
Property Attributes
- ID#4047816
- TypeSingle Family
- Listing Status Active
- CountyWARREN
- CityIndependence Twp.
- AreaIndependence Twp.
- Zip07838
- StyleSplit Level
- Year Built1957
- Taxes$ 6197
- Price$ 425,000
- Bedrooms3
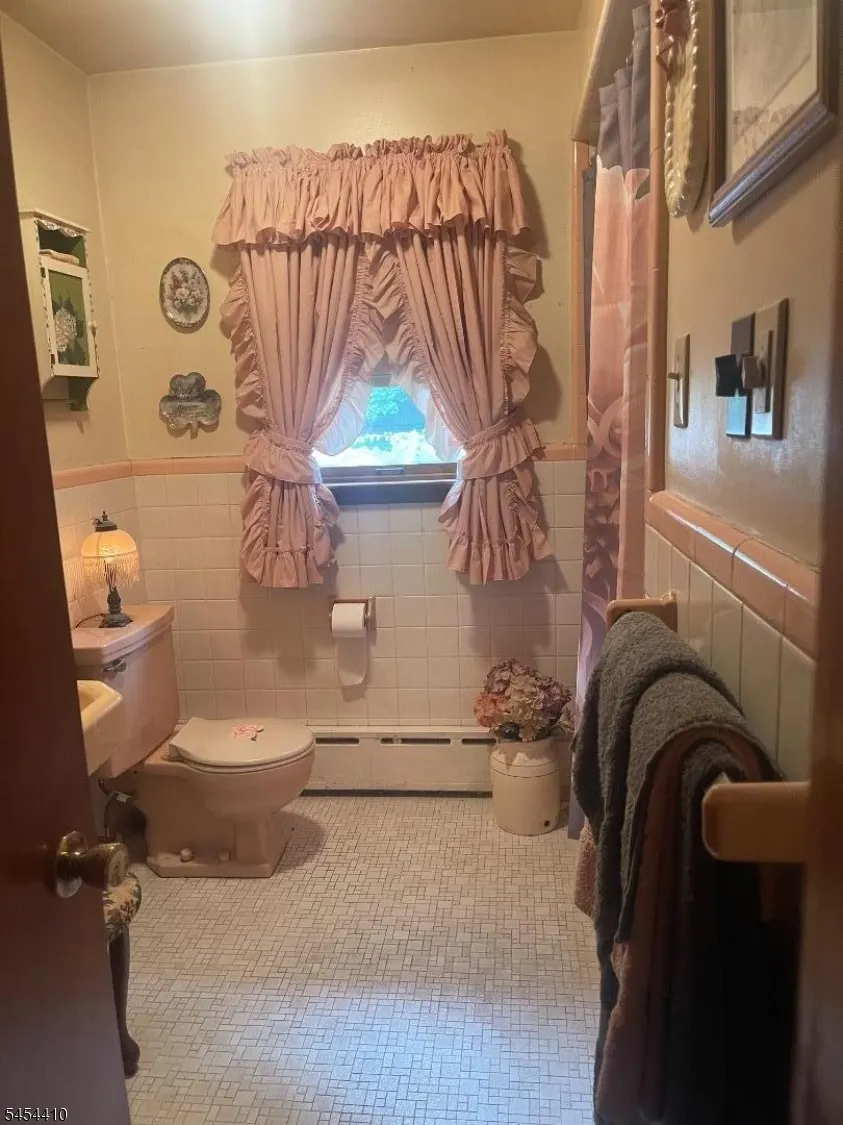
- Full Bathrooms1
- Half Bathrooms1
- Lot Size0.5 Acres
Data Source:
Garden State MLS (GSMLS)
Property Description
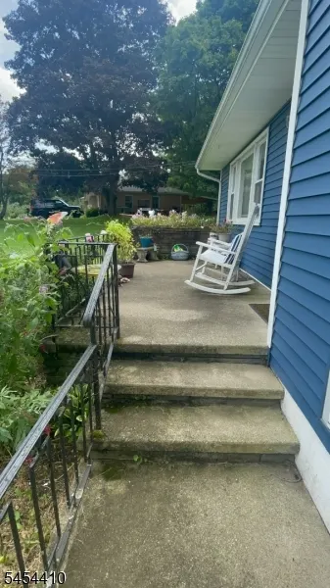
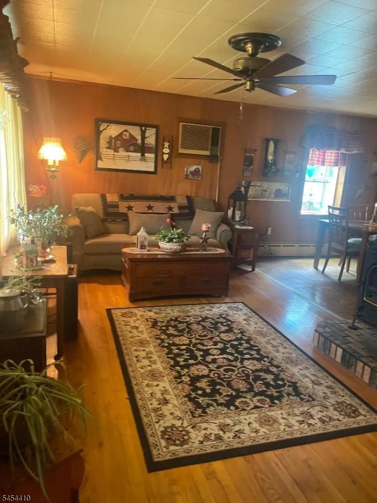
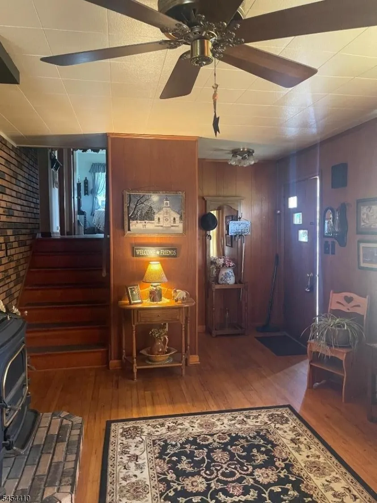
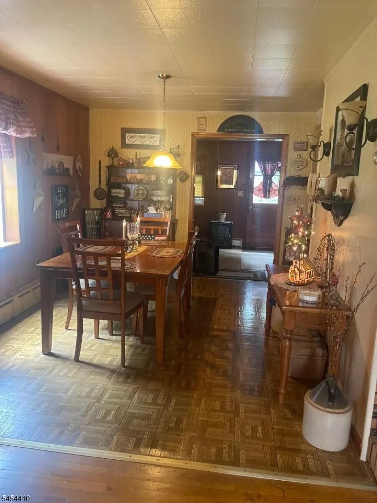
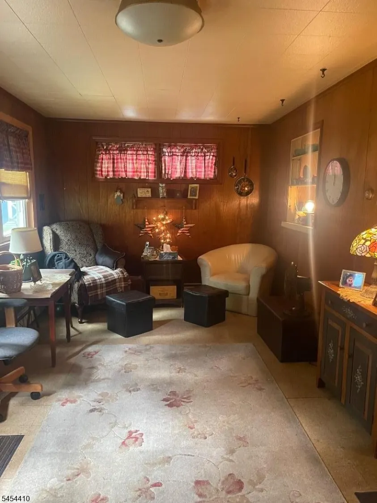
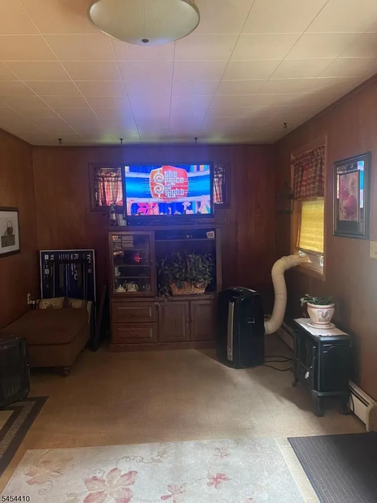
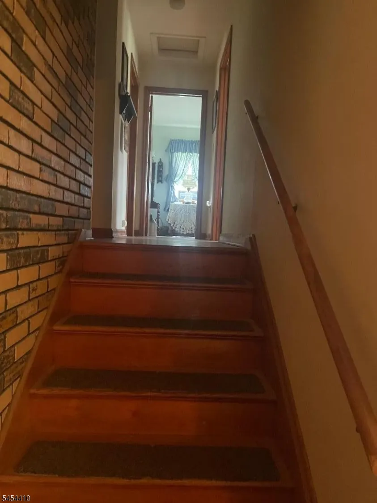
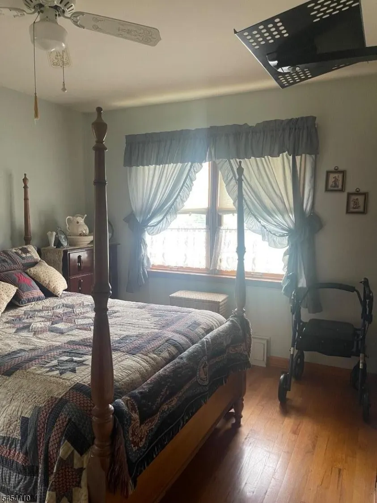
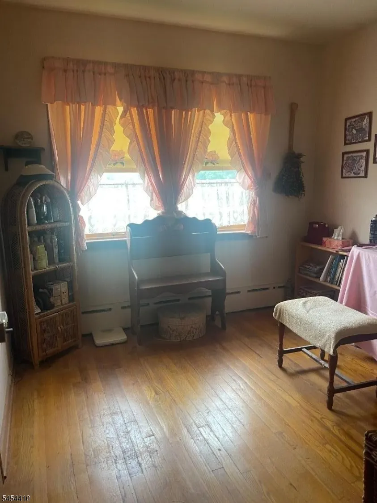
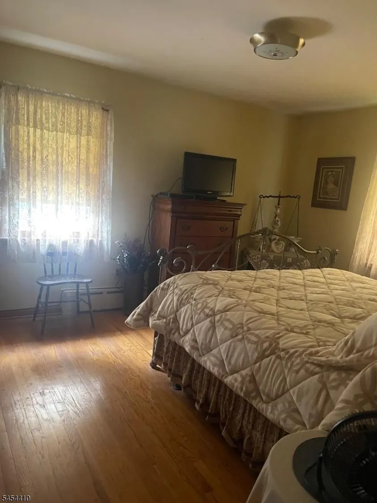
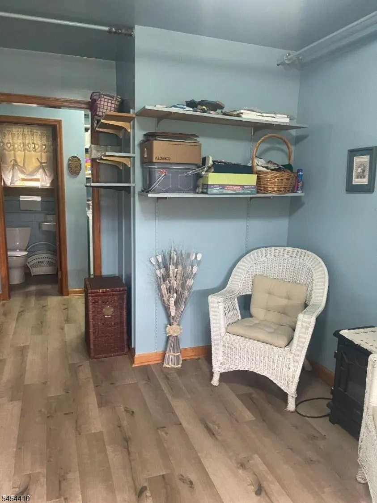
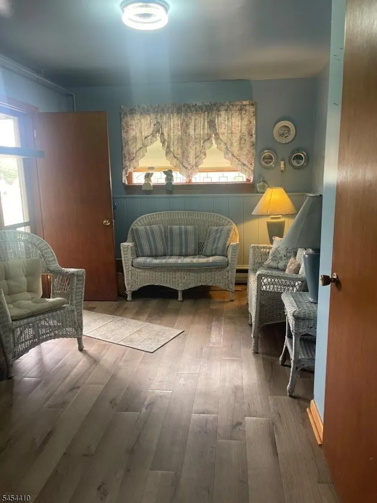
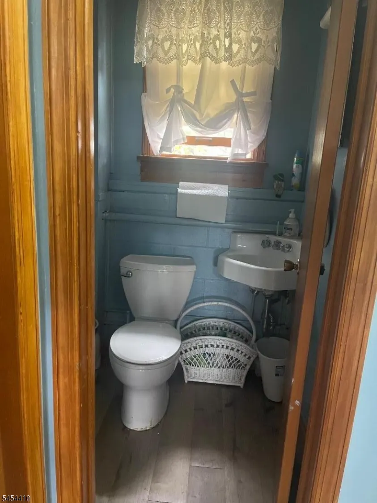
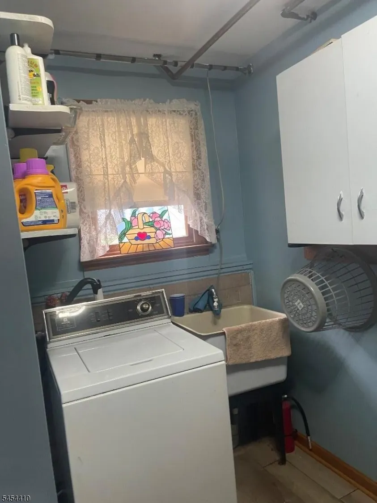
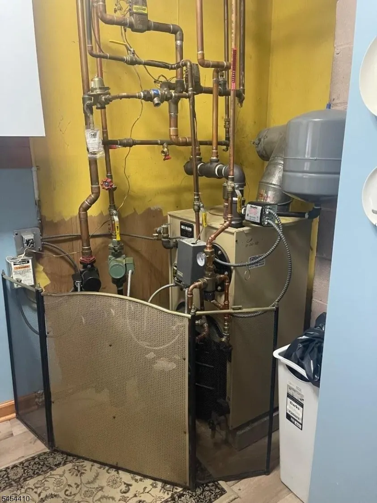
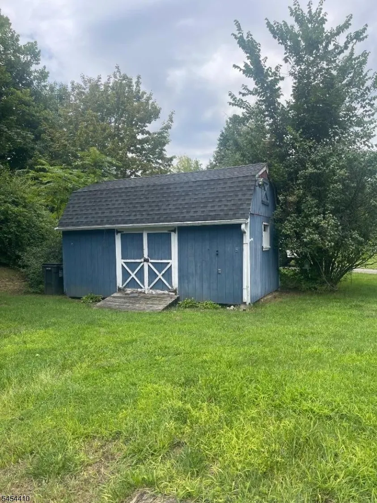
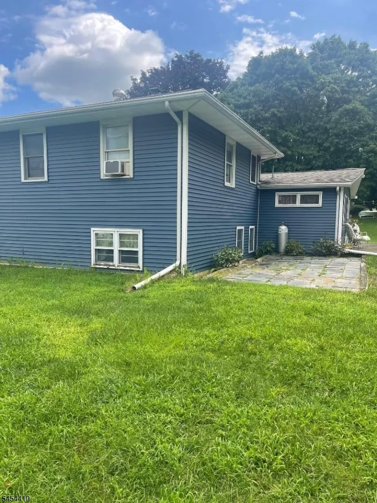
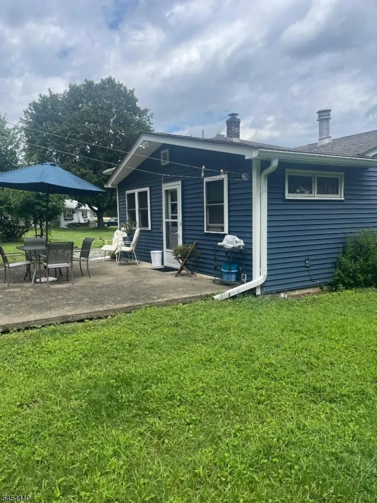
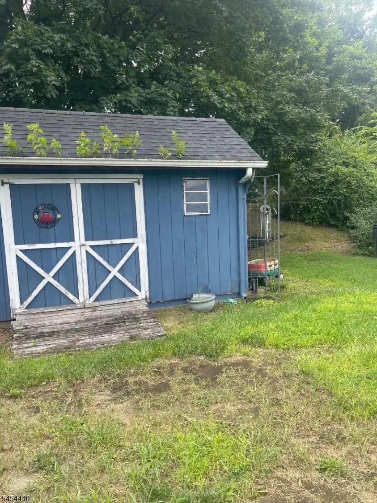
Welcome home to this charming, well loved split level home, tucked into a quiet location with easy access to everything! Enjoy 4 seasons of nature and beauty right outside your door on your front patio with ease of country lining. Amenities include a newer roof (5 years), newer siding (5 years), 3 spacious BR, a formal LR with standing wood stove, glistening HDWD floors, a formal DR w/ greenhouse type window, and a Family Room w/abundant light & access to your private back yard w/ patio, gardens & spacious sheds for storage and equipment. Kitchen features a newer cooktop (propane) wall oven, fridge and microwave, and ease of prep and enjoyment. Lower level features den/ office w/ newer floor, 1/2 bath, utility room with slop sink and washer. Dryer is in basement. A 1 car garage w/opener completes the package. Cute as a bug!
| Elementary School | Middle School | High School |
|---|---|---|
| Grt Meadow Elementary School | Central Middle School | Hackttstwn High School |
| Price History | |
|---|---|
| 8/19/2026 | Listed $449,000 |
| 8/25/2026 | 6$425,000 |
General Features
| Sewer | Cesspool |
|---|---|
| Heating | 1 Unit,Baseboard - Hotwater |
| Cooling | Ceiling Fan,Wall A/C Unit(s),Window A/C(s) |
| Utilities | Electric,Gas-Propane |
| Possession | POT |
| Roof | Asphalt Shingle |
| Appliances | Carbon Monoxide Detector,Cooktop - Gas,Dishwasher,Dryer,Microwave Oven,Wall Oven(s) - Electric,Washer,Water Softener-Own |
| Water Heater | From Furnace |
| Garage Spaces | 1 |
| Architectural Style | Split Level |
| Year Built | 1957 |
| Garage | Attached Garage |
| Township | Independence Twp. |
| Easement | Unknown |
| Tax Year | 2025 |
| Services | Cable TV Available |
| Ownership | Fee Simple |
| Accessibility | No |
| County | Warren |
| Total Rooms | 8 |
| Full Baths | 1 |
| Status | Active |
| Directions | From Hackettstown,take Rt. 46 West,to L @ Regina Lane. OR,Hope Great Meadows Rd.,L on Rt. 46 to R on Regina Lane. Blue home straight ahead. |
| High School | HACKTTSTWN |
| Open Parking Spaces | 4 |
| Elementary School | GRT MEADOW |
| Tax Annual Amount | 6197 |
| Home Warranty Y/N | No |
| Middle/Junior High School | CENTRAL |
| Drive | 2 Car Width,Blacktop |
| Standard Status | Active |
| Tax Assessed Value | 163300 |
| Town # | 3012 |
| Tax Lot | 40 |
| Primary Style | Split Level |
| Sub Property Type | Single Family |
| Community Living | No |
| Farm Assessment | No |
Interior Features
| Interior Amenities | Carbon Monoxide Detector,Fire Extinguisher,Smoke Detector |
|---|---|
| Basement | Bilco-Style Door,Full |
| Flooring | Vinyl-Linoleum,Wood |
| Total Fireplaces | 1 |
| Fireplace Features | Living Room,Wood Stove-Freestanding |
| Master Bath Features | Tub Shower |
| Kitchen Level | First |
| Living Room Level | First |
| Dining Room Level | First |
| Family Room Level | First |
| In-Law Suite | No |
| Fuel Type | Electric,Gas-Propane Leased,Oil Tank Above Ground - Inside |
| Half Baths | 1 |
| Total Bedrooms | 3 |
| Kitchen Dimensions | 12x11 |
| RoomLivingDimensions | 22x12 |
| Kitchen Features | Country Kitchen,Pantry |
| RoomFamilyDimensions | 22x10 |
| RoomDiningFeatures | Formal Dining Room |
| RoomDiningDimensions | 12x10 |
| RoomBed3Level | Second |
| RoomBed3Dimensions | 10x10 |
| RoomBed2Level | Second |
| RoomBed2Dimensions | 13x10 |
| RoomBed1Level | Second |
| RoomBed1Dimensions | 14x12 |
Exterior Features
| Exterior Amenities | Open Porch(es),Storage Shed |
|---|---|
| Pool | No |
| Water Source | Well |
| Exterior Description | Vinyl Siding |
| Lot Dimensions | 0.50 AC |
| Lot Size Acres | 0.50 |
Amenities
- Foreclosure
- Views
- Short Sale
- New Construction
- Adult 55+
- Lease To Own
- No HOA Fees
- Furnished
- Primary On Main
- Air Conditioning
- Seller Finance
- Green
- Fixer Upper
- Horse
- Golf
- Fireplace
- Deck
- Garage
- Basement
- Pool
Property vs Single Family Average in 07838
Price
Taxes
Year Built
Visits
 The data relating to real estate for sale on this website comes in part from the IDX Program of Garden State Multiple Listing Service, L.L.C. and REMAX Platinum Group. Real estate listings held by other brokerage firms are marked as IDX listing. Information deemed reliable but not guaranteed. Copyright © 2026 Garden State Multiple Listing Service, L.L.C. All rights reserved. This information is being provided for Consumer's personal, non-commercial use and may not be used for any purpose other
 The data relating to the real estate for sale on this web site comes in part from the Internet Data Exchange Program of the NJMLS. Real estate listings held by brokerage firms other than REMAX Platinum Group are marked with the Internet Data Exchange logo and information about them includes the name of the listing brokers. Some properties listed with the participating brokers do not appear on this website at the request of the seller. Listings of brokers that do not participate in Internet Data Exchange do not appear on this website. All information deemed reliable but not guaranteed.
Last date updated: September 22, 2026 4:45 PM UTC Source: New Jersey Multiple Listing Service, Inc. "© 2026 New Jersey Multiple Listing Service, Inc. All rights reserved."
The data relating to the real estate for sale on this web site comes in part from the Internet Data Exchange Program of the NJMLS. Real estate listings held by brokerage firms other than REMAX Platinum Group are marked with the Internet Data Exchange logo and information about them includes the name of the listing brokers. Some properties listed with the participating brokers do not appear on this website at the request of the seller. Listings of brokers that do not participate in Internet Data Exchange do not appear on this website. All information deemed reliable but not guaranteed.
Last date updated: September 22, 2026 4:45 PM UTC Source: New Jersey Multiple Listing Service, Inc. "© 2026 New Jersey Multiple Listing Service, Inc. All rights reserved."
