

Open House Sun, Sep 27th 1:00 PM - 3:00 PM









Address
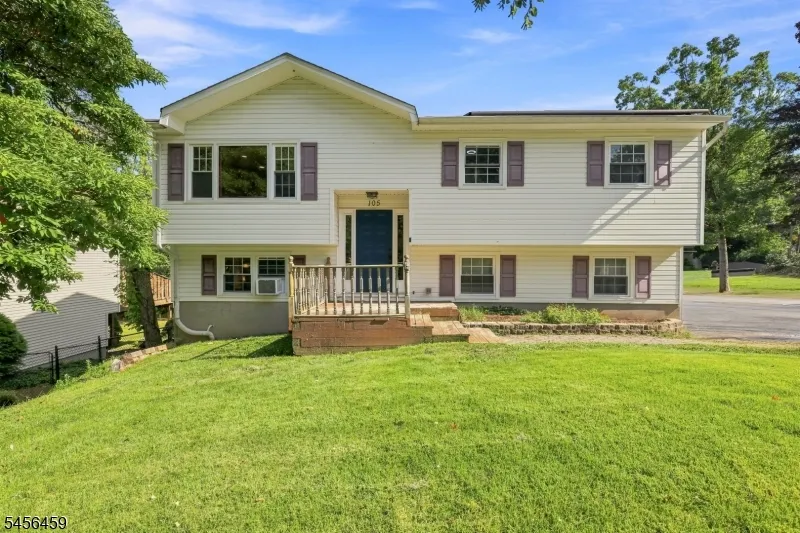
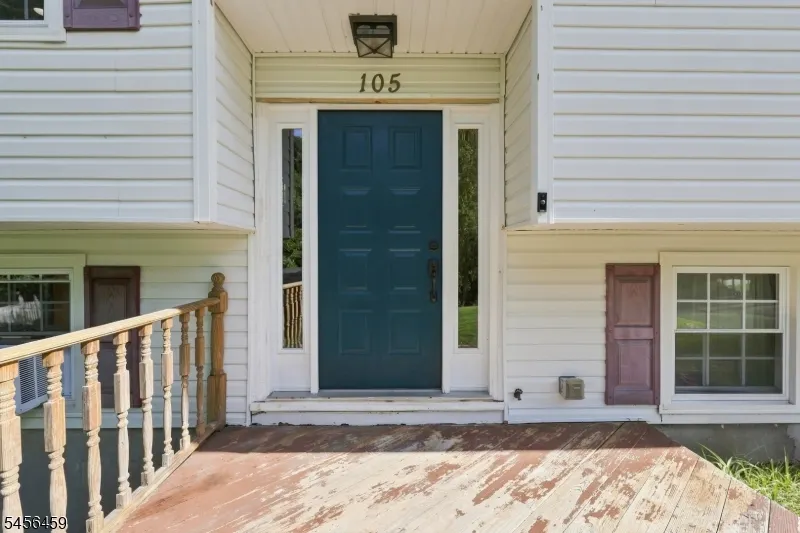
105 Leland Trl, Hopatcong Boro, NJ
Price
$ 465,000
Property Attributes
- ID#4049254
- TypeSingle Family
- Listing Status Active
- CountySUSSEX
- CityHopatcong Boro
- AreaHopatcong Boro
- NeighborhoodHopatcong
- Zip07843
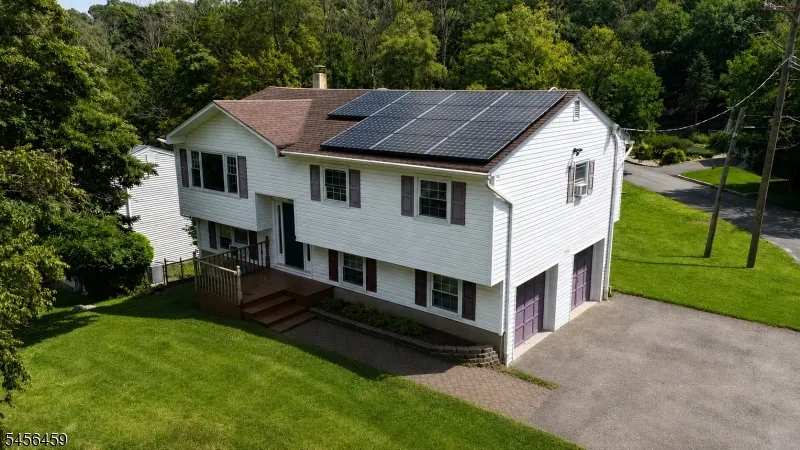
- StyleBi-Level
- Year Built1975
- Taxes$ 7574
- Price$ 465,000
- Bedrooms3
- Full Bathrooms2
- Half Bathrooms0
- Lot Size0.37 Acres
Data Source:
Garden State MLS (GSMLS)
Property Description
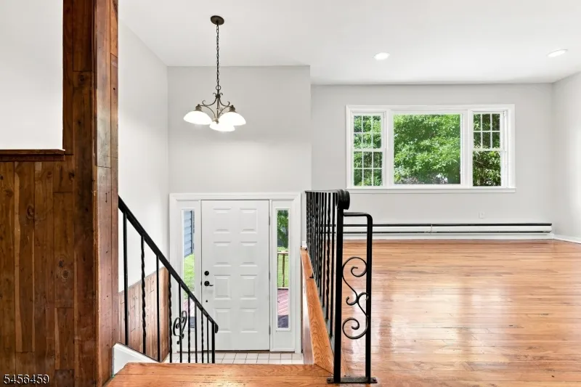
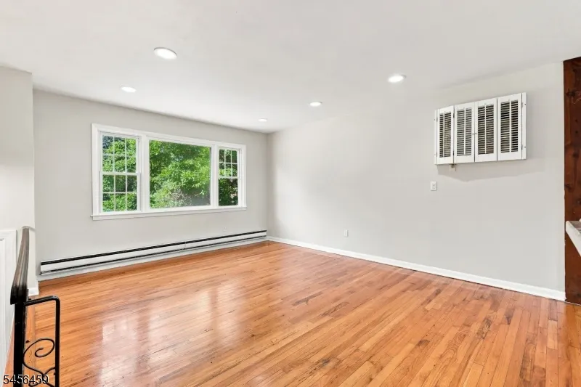
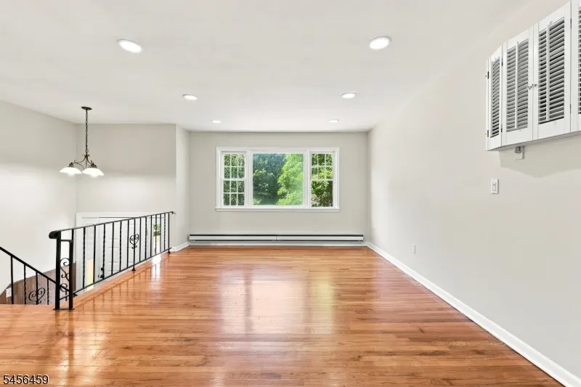
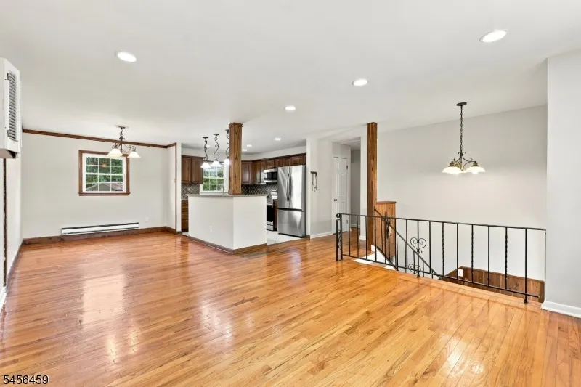
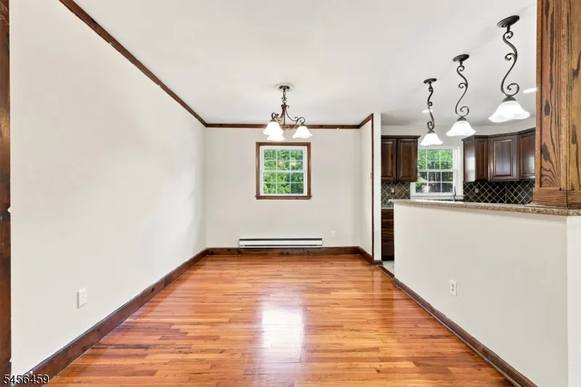
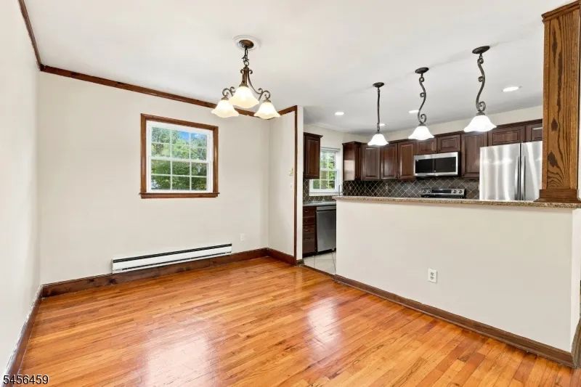
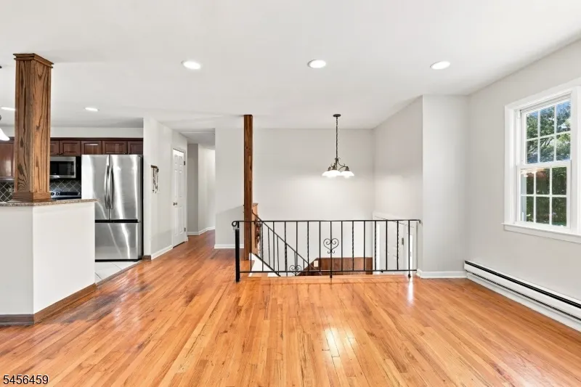
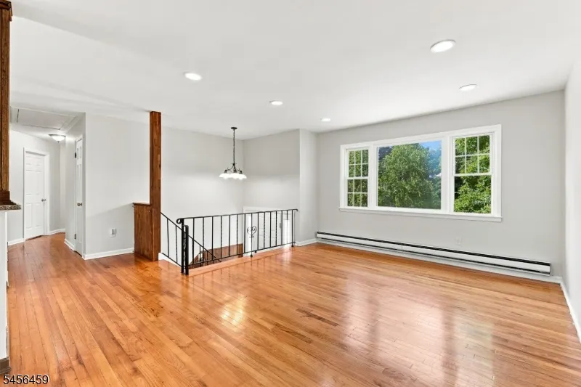
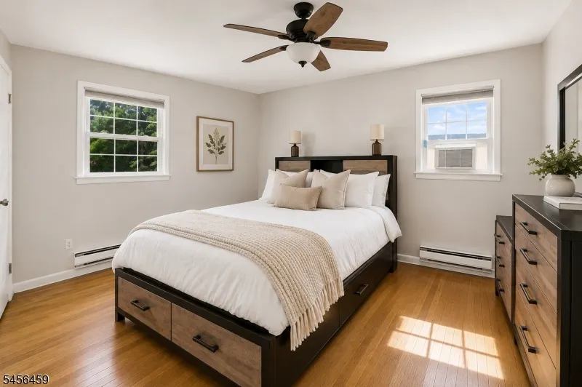
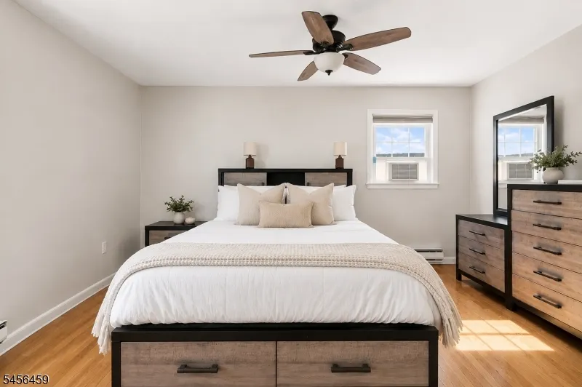
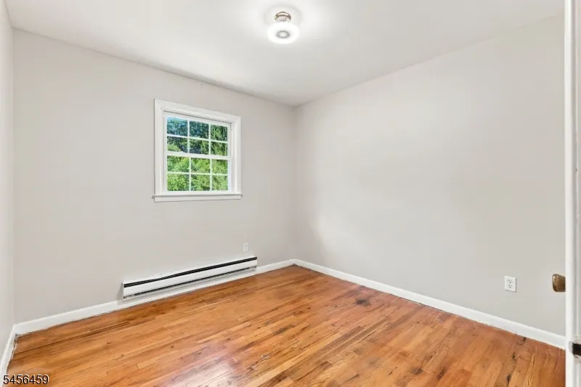
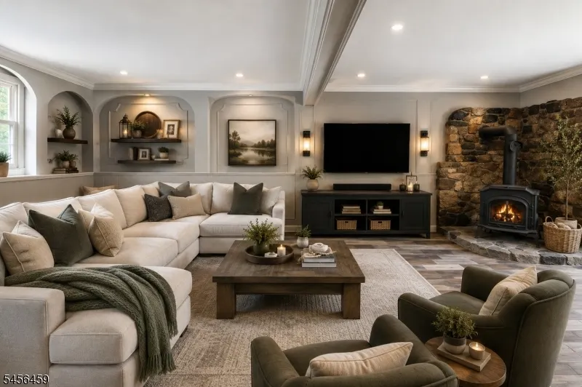
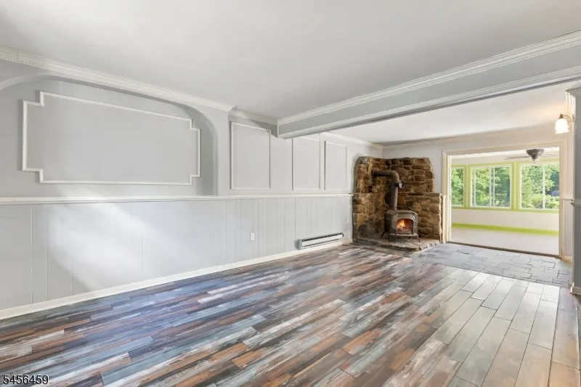
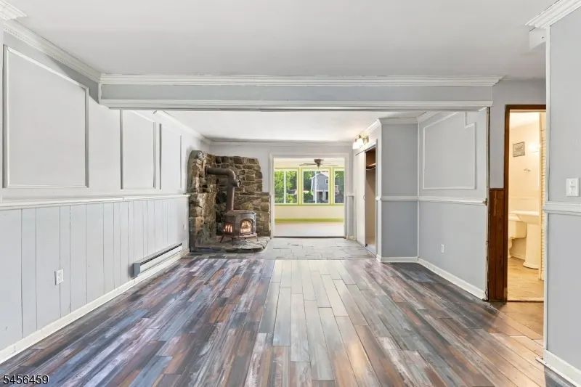
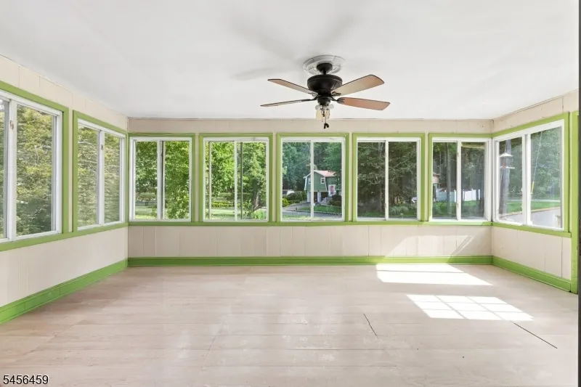
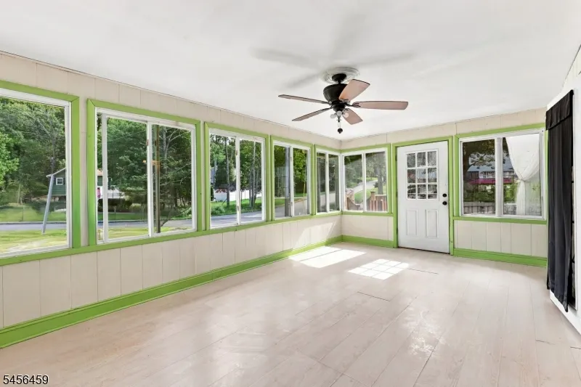
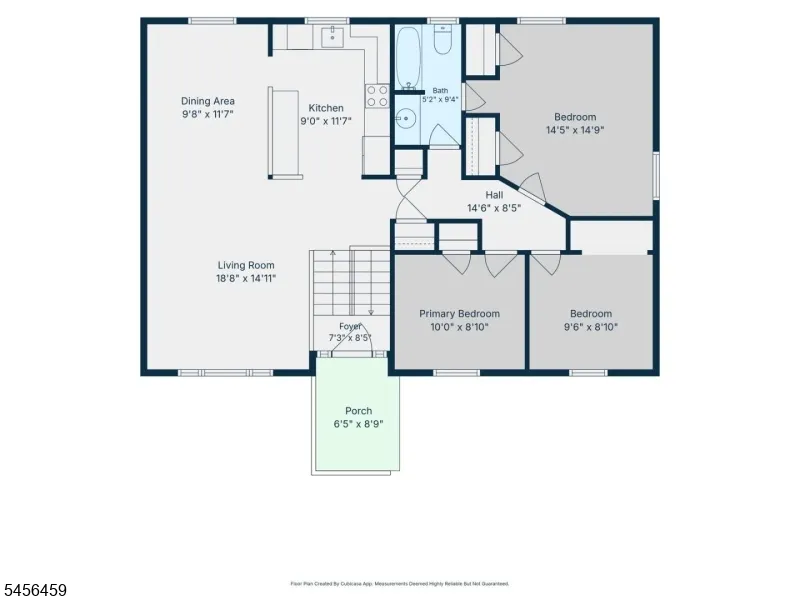
Welcome to this wonderful open-concept home, offering comfortable living spaces and numerous updates throughout. The beautifully designed kitchen offers a large island space and stainless steel appliances: opens seamlessly to the dining room creating an ideal setting for entertaining. The main level features three generously sized bedrooms and a spacious living room and formal dining.The lower level features an expansive family room with a wood-burning stove, leading to a charming three-season sunroom with direct access to the deck and expansive backyard. The deep lot backs to a peaceful wooded area, providing privacy and plenty of space for outdoor enjoyment.Conveniently located in the center of Lake Hopatcong, near Crescent Cove Beach Club(optional membership). The Beach club offers summer festivities, canoeing, paddle boats, picnic tables, grills, and a snack stand. Lake Hopatcong is the largest man made lake in the east coast with many water front restaurants. This home is located near schools, shopping, highways, and multiple train stations. Come enjoy all Lake Hopatcong has to offer.
| Elementary School | Middle School | High School |
|---|---|---|
| Durban Ave Elementary School | Tulsa Trl Middle School | Hopatcong High School |
| Price History | |
|---|---|
| 8/27/2026 | Listed $449,000 |
General Features
| Sewer | Septic 3 Bedroom Town Verified |
|---|---|
| Heating | 1 Unit,Baseboard - Electric |
| Cooling | Wall A/C Unit(s) |
| Utilities | Electric |
| Possession | At Closing |
| Roof | Asphalt Shingle |
| Appliances | Carbon Monoxide Detector,Cooktop - Electric,Dishwasher,Dryer,Microwave Oven,Range/Oven-Electric,Refrigerator,Washer |
| Water Heater | Electric |
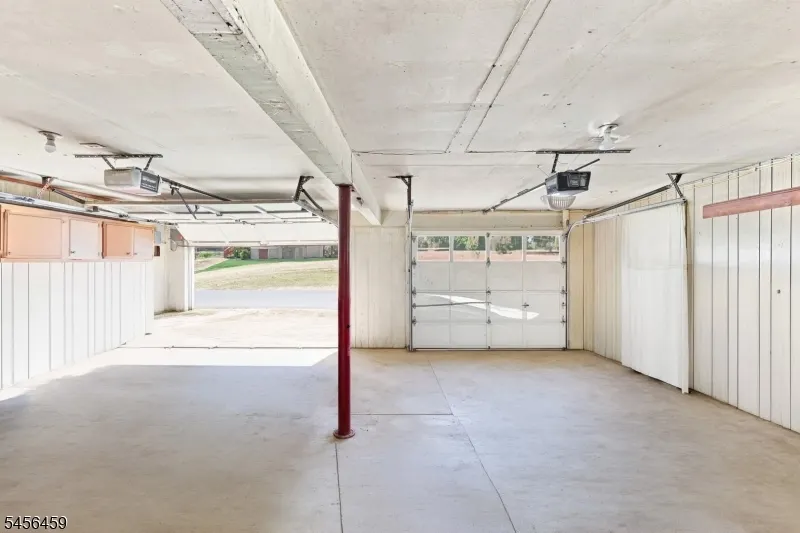
| Garage Spaces | 2 |
| Architectural Style | Bi-Level |
| Year Built | 1975 |
| Garage | Attached Garage |
| Township | Hopatcong Boro |
| Easement | Unknown |
| Tax Year | 2025 |
| Services | Cable TV Available,Fiber Optic |
| Ownership | Fee Simple |
| Accessibility | No |
| County | Sussex |
| Association Amenities | Lake Privileges |
| Subdivision Name | Hopatcong |
| Total Rooms | 9 |
| Full Baths | 2 |
| Status | Active |
| Directions | Cresent Drive to Dupont Drive to kansas then onto Rollings then right onto Leland |
| High School | HOPATCONG |
| Open Parking Spaces | 4 |
| Elementary School | DURBAN AVE |
| Tax Annual Amount | 7574 |
| Home Warranty Y/N | No |
| Middle/Junior High School | TULSA TRL |
| Drive | 2 Car Width,See Remarks |
| Standard Status | Active |
| Tax Assessed Value | 342100 |
| Town # | 2812 |
| Tax Lot | 1 |
| Primary Style | Bi-Level |
| Sub Property Type | Single Family |
| Community Living | No |
| Farm Assessment | No |
Interior Features
| Basement | Walkout |
|---|---|
| Flooring | Tile,Wood |
| Total Fireplaces | 1 |
| Fireplace Features | Wood Stove-Freestanding |
| Kitchen Level | First |
| Living Room Level | First |
| Dining Room Level | First |
| Family Room Level | First |
| In-Law Suite | No |
| Fuel Type | Electric |
| Total Bedrooms | 3 |
| Kitchen Dimensions | 12x10 |
| RoomLivingDimensions | 18x16 |
| Kitchen Features | Center Island,Separate Dining Area |
| RoomFamilyDimensions | 23x14 |
| RoomDiningFeatures | Formal Dining Room |
| RoomDiningDimensions | 12x10 |
| RoomBed3Level | First |
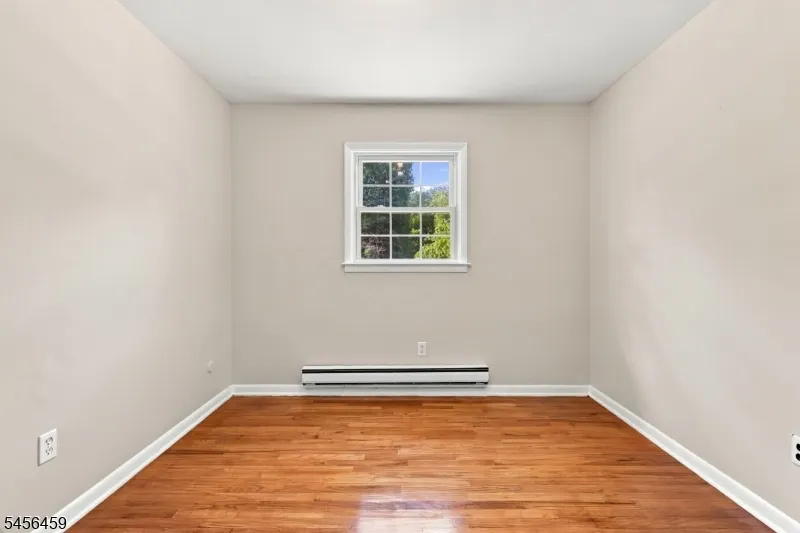
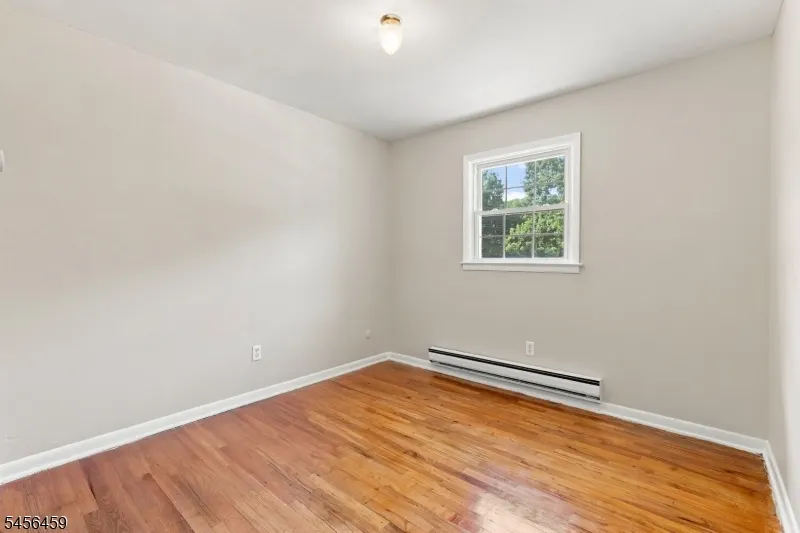
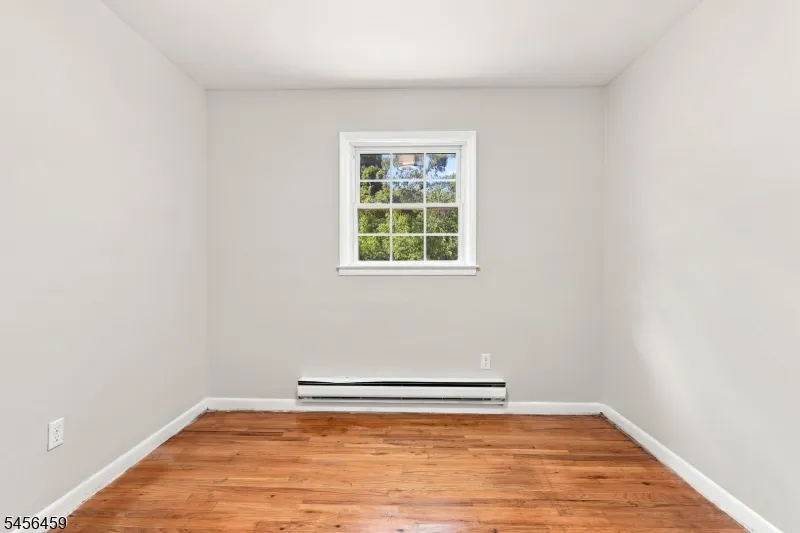
| RoomBed3Dimensions | 10x10 |
| RoomBed2Level | First |
| RoomBed2Dimensions | 10x10 |
| RoomBed1Level | First |
| RoomBed1Dimensions | 15x12 |
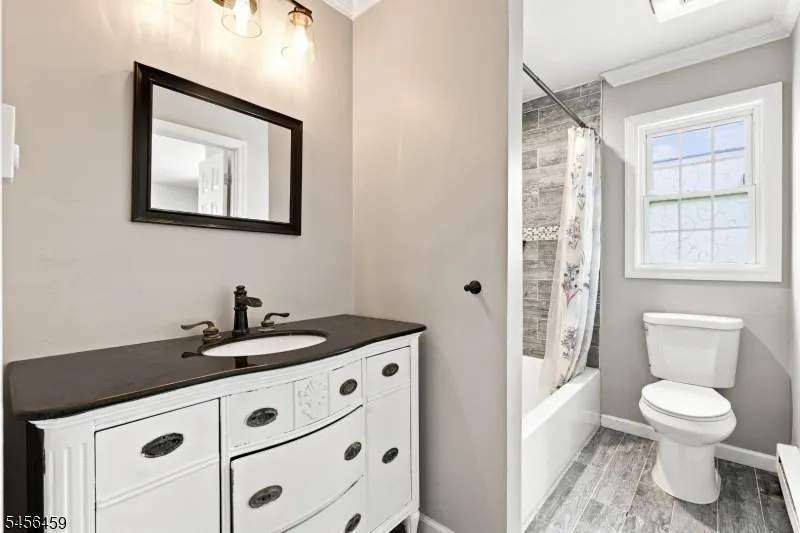
| Level 1 Rooms | 3 Bedrooms,Attic,Bath Main,Dining Room,Kitchen,Living Room |
| Ground Level Rooms | Bath(s) Other,Family Room,Laundry Room,Sunroom |
Exterior Features
| Exterior Amenities | Deck,Storage Shed |
|---|---|
| Pool | No |
| Lot Features | Corner,Level Lot |
| Water Source | Well |
| Exterior Description | Vinyl Siding |
| Lot Dimensions | 110X153 IRR |
| Lot Size Acres | 0.37 |
Amenities
- Foreclosure
- Views
- Short Sale
- New Construction
- Adult 55+
- Lease To Own
- No HOA Fees
- Furnished
- Primary On Main
- Air Conditioning
- Seller Finance
- Green
- Fixer Upper
- Horse
- Golf
- Fireplace
- Deck
- Garage
- Basement
- Pool
Property vs Single Family Average in 07843
Price
Taxes
Year Built
Visits
 The data relating to real estate for sale on this website comes in part from the IDX Program of Garden State Multiple Listing Service, L.L.C. and REMAX Platinum Group. Real estate listings held by other brokerage firms are marked as IDX listing. Information deemed reliable but not guaranteed. Copyright © 2026 Garden State Multiple Listing Service, L.L.C. All rights reserved. This information is being provided for Consumer's personal, non-commercial use and may not be used for any purpose other
 The data relating to the real estate for sale on this web site comes in part from the Internet Data Exchange Program of the NJMLS. Real estate listings held by brokerage firms other than REMAX Platinum Group are marked with the Internet Data Exchange logo and information about them includes the name of the listing brokers. Some properties listed with the participating brokers do not appear on this website at the request of the seller. Listings of brokers that do not participate in Internet Data Exchange do not appear on this website. All information deemed reliable but not guaranteed.
Last date updated: September 21, 2026 4:27 PM UTC Source: New Jersey Multiple Listing Service, Inc. "© 2026 New Jersey Multiple Listing Service, Inc. All rights reserved."
The data relating to the real estate for sale on this web site comes in part from the Internet Data Exchange Program of the NJMLS. Real estate listings held by brokerage firms other than REMAX Platinum Group are marked with the Internet Data Exchange logo and information about them includes the name of the listing brokers. Some properties listed with the participating brokers do not appear on this website at the request of the seller. Listings of brokers that do not participate in Internet Data Exchange do not appear on this website. All information deemed reliable but not guaranteed.
Last date updated: September 21, 2026 4:27 PM UTC Source: New Jersey Multiple Listing Service, Inc. "© 2026 New Jersey Multiple Listing Service, Inc. All rights reserved."
