











Address
390 Ski Trl, Kinnelon Boro, NJ
Price
$ 975,000
Property Attributes
- ID#4049795
- TypeSingle Family
- Listing Status Active
- CountyMORRIS
- CityKinnelon Boro
- AreaKinnelon Boro
- NeighborhoodSmoke Rise Club
- Zip07405
- StyleColonial, Custom Home
- Year Built1968
- Taxes$ 16259
- Price$ 975,000
- Bedrooms5
- Full Bathrooms2
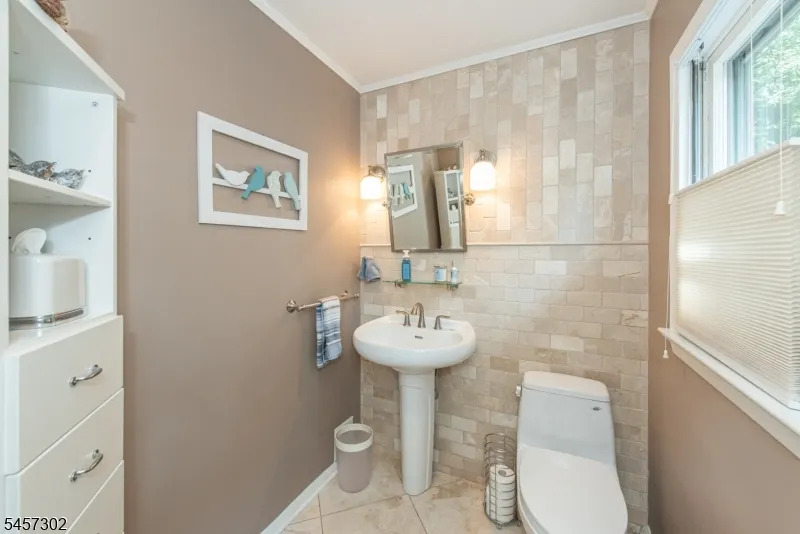
- Half Bathrooms2
- Lot Size1.39 Acres
Data Source:
Garden State MLS (GSMLS)
Property Description
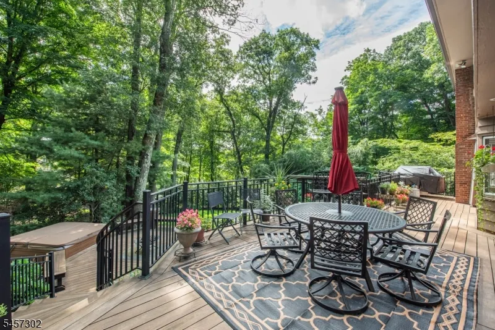
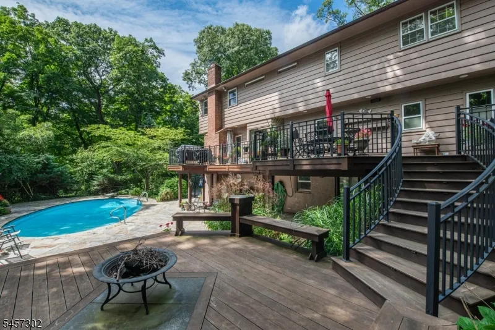
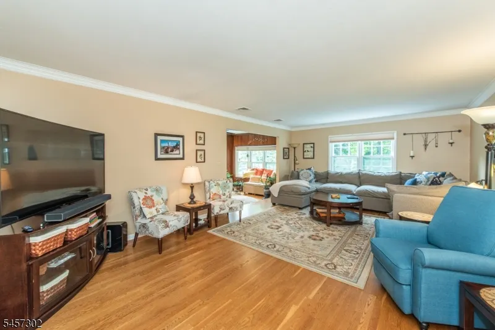
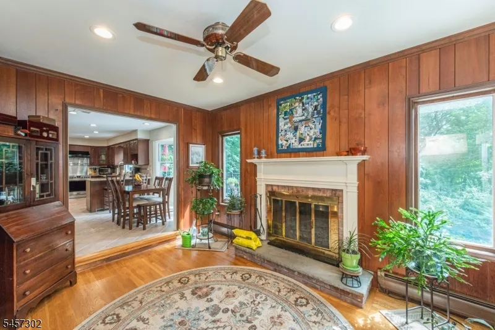
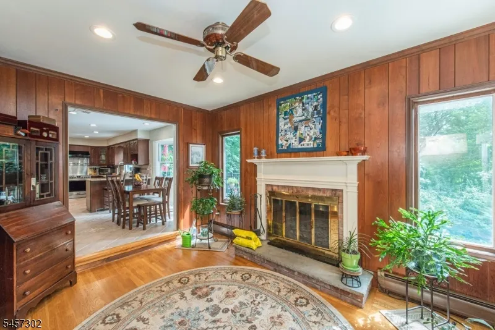
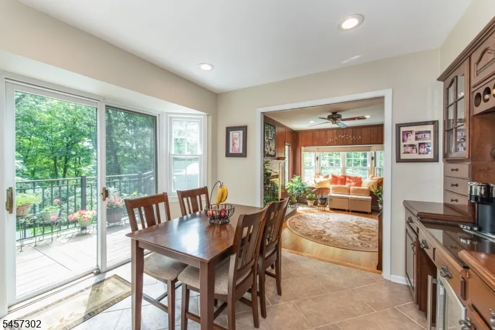
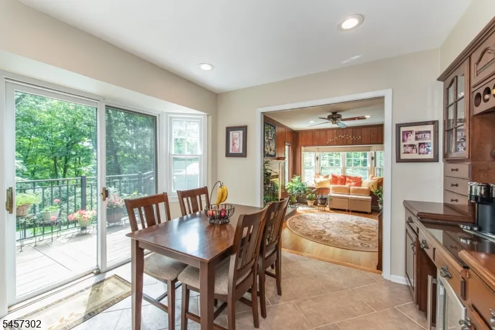
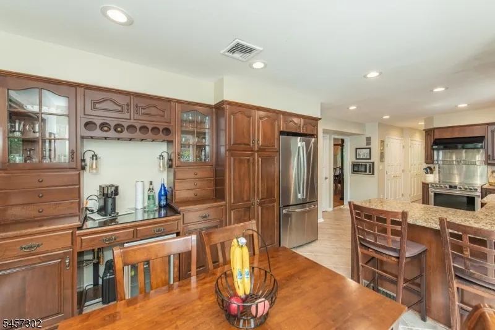
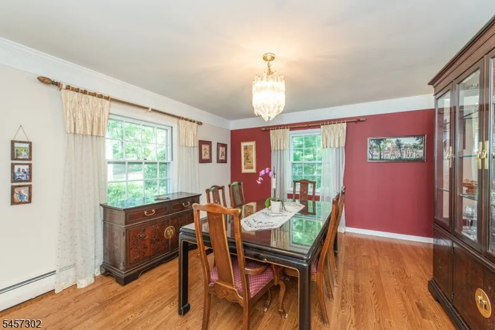
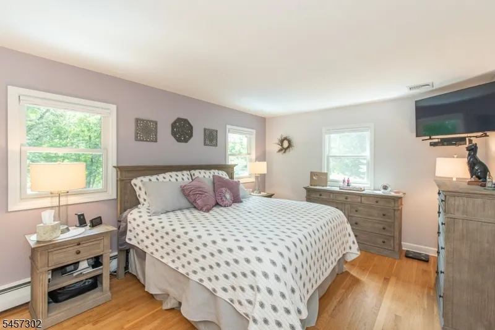
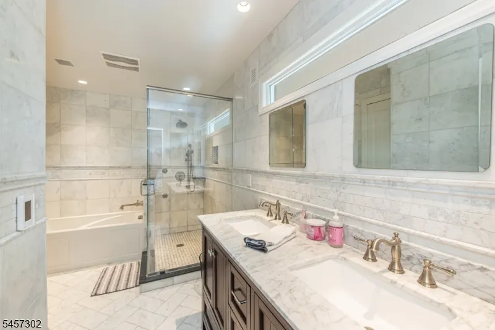
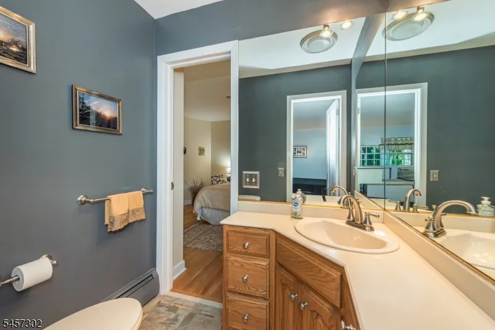
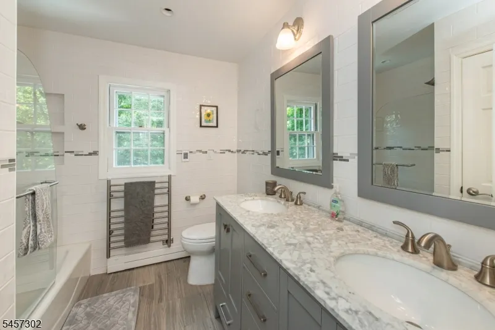
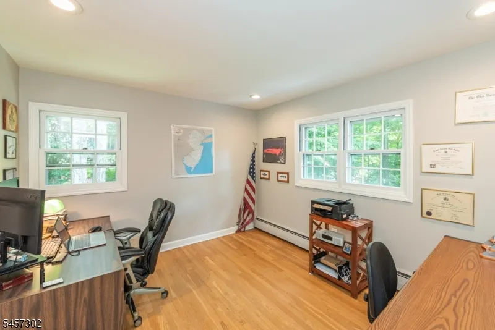
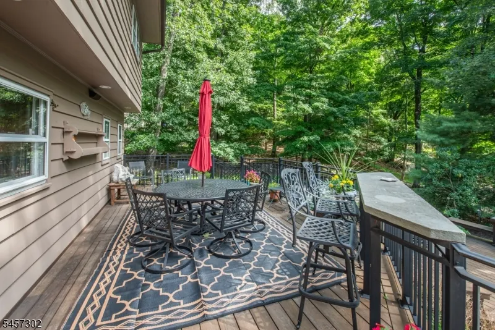
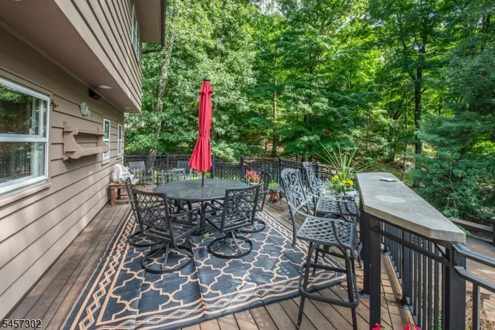
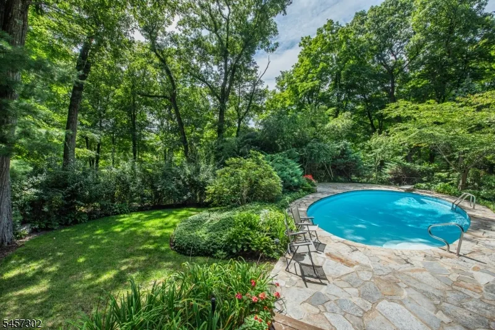
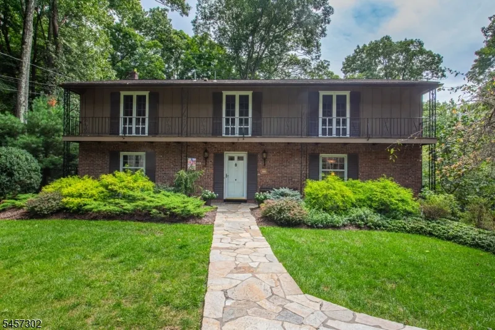
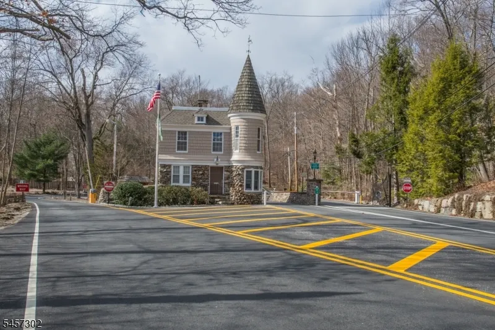
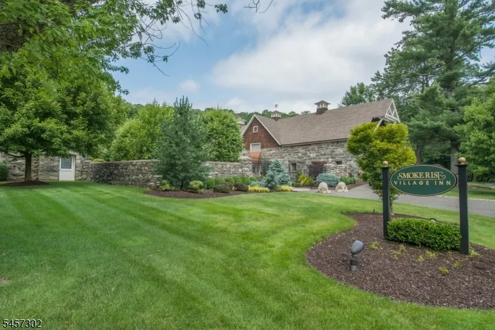
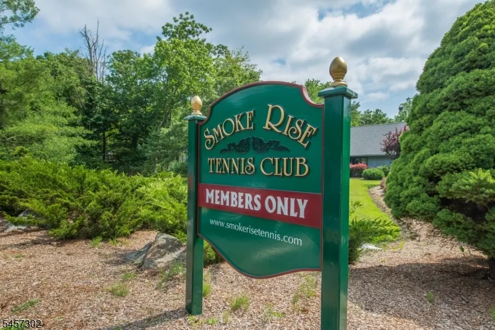
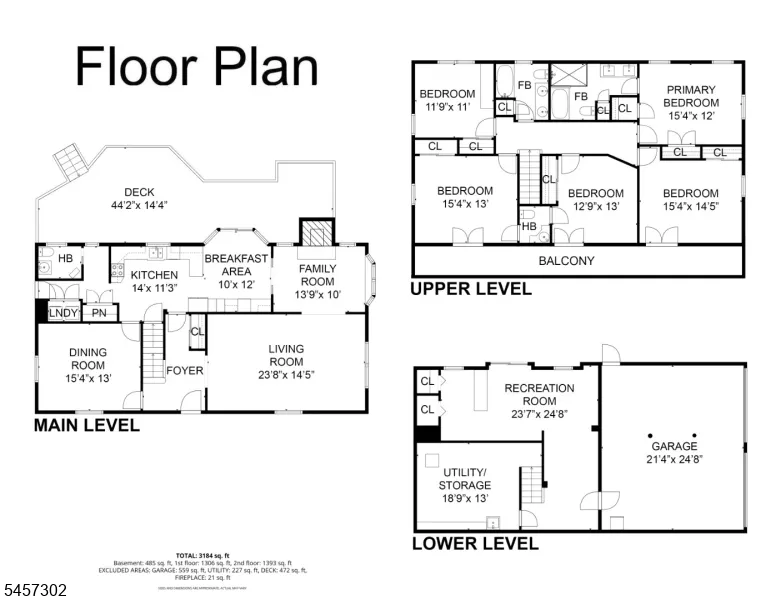
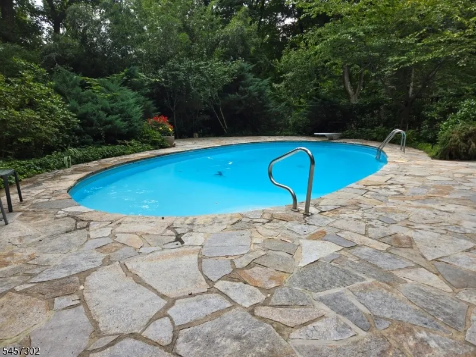
Why go on vacation when your home is a year-round resort? Located on one of the most sought-after streets in the private, gated lake community of Smoke Rise, this turn-key 5 BR, 2 full & 2 half bath custom Colonial has it all. A flagstone walkway leads to an inviting front entrance, where a welcoming foyer opens to a formal dining room on the left and a formal living room on the right. Straight ahead, the gourmet kitchen features granite countertops, stainless steel appliances, a pantry, a breakfast bar, and a separate dinette that flows seamlessly into a cozy family room with a window seat and wood-burning fireplace. Upstairs, five spacious bedrooms await, including front-facing rooms with direct access to an elevated terrace. Both primary & main full baths offer heated tile floors & heated towel racks. Full, partially finished walk out basement, adds to the living space + work shop space in the utility room and an oversized 2 car heated garage. Exceptional backyard oasis, surrounded by nature, features a heated in-ground pool, hot tub, custom Ipe deck with built in counter & benches + flagstone patio. Generator hook up installed; 1 Year America's Preferred Home Warranty to be included at passing of title.
| Elementary School | Middle School | High School |
|---|---|---|
| Kiel Elementary School | Pearlmillr Middle School | Kinnelon High School |
| Price History | |
|---|---|
| 9/1/2026 | Listed $975,000 |
General Features
| Sewer | Septic |
|---|---|
| Heating | 1 Unit,Baseboard - Hotwater |
| Cooling | 1 Unit,Central Air |
| Utilities | Electric,Gas-Propane |
| Possession | Flexible |
| Roof | Asphalt Shingle |
| Appliances | Carbon Monoxide Detector,Central Vacuum,Dishwasher,Dryer,Generator-Hookup,Microwave Oven,Range/Oven-Electric,Refrigerator,Washer,Wine Refrigerator |
| Zoning | Residential |
| HOA Fee | 4825 |
| Garage Spaces | 2 |
| Association Fee Includes | Maintenance-Common Area,See Remarks |
| Architectural Style | Colonial,Custom Home |
| Pool Features | Heated,In-Ground Pool |
| Exclusions | Generator (hook up in home) |
| Year Built | 1968 |
| Garage | Built-In,InEntrnc,Oversize |
| Township | Kinnelon Boro |
| Application Fee | 6700 |
| Easement | Unknown |
| Tax Year | 2025 |
| Services | Cable TV Available,Garbage Included |
| Ownership | Fee Simple |
| Assoc Fee Paid Per | Annually |
| County | Morris |
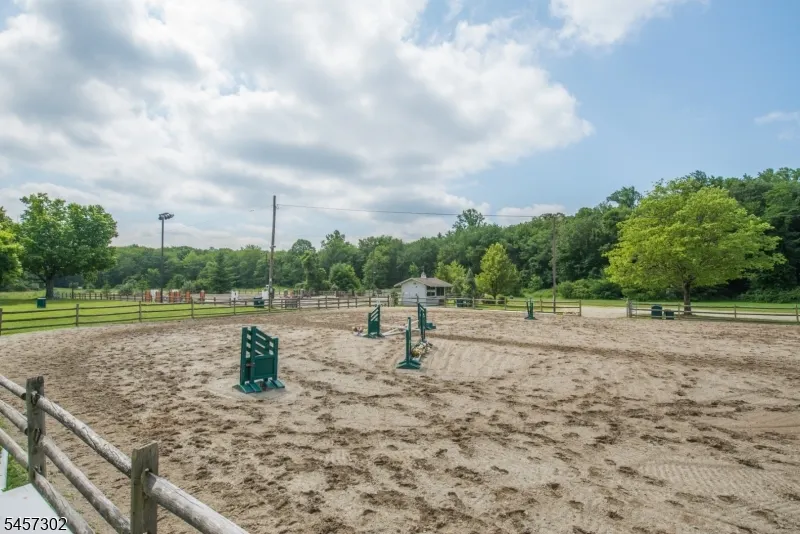
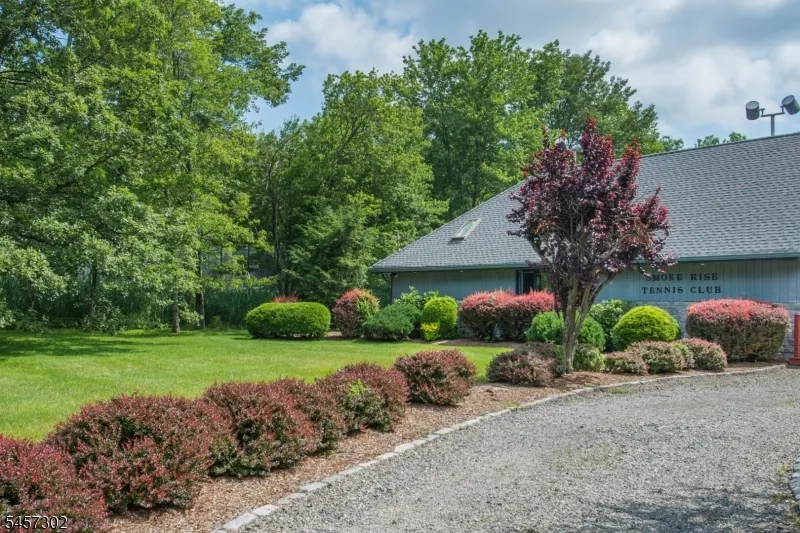
| Association Amenities | JogPath,LakePriv,MulSport,Playgrnd,Tennis |
| Subdivision Name | Smoke Rise Club |
| Total Rooms | 10 |
| Full Baths | 2 |
| Status | Active |
| Directions | Rt 23 to North Gate,R on Brookvale,R on Echo Valley R on Gravel Hill,R on Ski to #390 |
| High School | Kinnelon |
| Elementary School | Kiel |
| Tax Annual Amount | 16259 |
| Home Warranty Y/N | Yes |
| Middle/Junior High School | Pearlmillr |
| Drive | 2 Car Width,Blacktop |
| Standard Status | Active |
| Tax Assessed Value | 544700 |
| Town # | 2315 |
| Tax Lot | 131 |
| Primary Style | Colonial |
| Sub Property Type | Single Family |
| Community Living | No |
Interior Features
| Interior Amenities | BarDry,CODetect,SmokeDet,StallTub,TubShowr |
|---|---|
| Basement | Finished-Partially |
| Flooring | Tile,Wood |
| Total Fireplaces | 1 |
| Fireplace Features | Family Room,Wood Burning |
| Master Bath Features | Soaking Tub,Stall Shower |
| Other Room 1 Level | Second |
| Kitchen Level | First |
| Living Room Level | First |
| Other Room 4 Level | First |
| Dining Room Level | First |
| Other Room 2 Level | First |
| Other Room 3 Level | Basement |
| Family Room Level | First |
| Fuel Type | Oil Tank Above Ground - Outside |
| Half Baths | 2 |
| Total Bedrooms | 5 |
| Kitchen Dimensions | 26x13 |
| RoomOther4Description | Foyer |
| RoomOther3Description | Rec Room |
| RoomOther2Description | Laundry Room |
| RoomOther1Dimensions | 13x10 |
| RoomOther1Description | Bedroom |
| RoomLivingDimensions | 25x15 |
| Kitchen Features | Breakfast Bar,Eat-In Kitchen,Pantry,Separate Dining Area |
| RoomFamilyDimensions | 15x13 |
| RoomDiningFeatures | Formal Dining Room |
| RoomDiningDimensions | 16x14 |
| RoomBed4Level | Second |
| RoomBed4Dimensions | 13x10 |
| RoomBed3Level | Second |
| RoomBed3Dimensions | 15x13 |
| RoomBed2Level | Second |
| RoomBed2Dimensions | 16x13 |
| RoomBed1Level | Second |
| RoomBed1Features | Full Bath,Walk-In Closet |
| RoomBed1Dimensions | 16x14 |
| Level 2 Rooms | 4 Or More Bedrooms,Bath Main,Bath(s) Other,Powder Room |
| Level 1 Rooms | Breakfast Room,Dining Room,Foyer,Kitchen,Laundry Room,Living Room,Pantry,Powder Room |
Exterior Features
| Exterior Amenities | Deck,Hot Tub,Metal Fence,Patio,Underground Lawn Sprinkler |
|---|---|
| Pool | Yes |
| Lot Features | Open Lot,Wooded Lot |
| Water Source | Well |
| Exterior Description | Brick,Clapboard |
| Lot Dimensions | 1.39 AC |
| Lot Size Acres | 1.39 |
Amenities
- Foreclosure
- Views
- Short Sale
- New Construction
- Adult 55+
- Lease To Own
- No HOA Fees
- Furnished
- Primary On Main
- Air Conditioning
- Seller Finance
- Green
- Fixer Upper
- Horse
- Golf
- Fireplace
- Deck
- Garage
- Basement
- Pool
Property vs Single Family Average in 07405
Price
Taxes
Year Built
Visits
 The data relating to real estate for sale on this website comes in part from the IDX Program of Garden State Multiple Listing Service, L.L.C. and REMAX Platinum Group. Real estate listings held by other brokerage firms are marked as IDX listing. Information deemed reliable but not guaranteed. Copyright © 2026 Garden State Multiple Listing Service, L.L.C. All rights reserved. This information is being provided for Consumer's personal, non-commercial use and may not be used for any purpose other
 The data relating to the real estate for sale on this web site comes in part from the Internet Data Exchange Program of the NJMLS. Real estate listings held by brokerage firms other than REMAX Platinum Group are marked with the Internet Data Exchange logo and information about them includes the name of the listing brokers. Some properties listed with the participating brokers do not appear on this website at the request of the seller. Listings of brokers that do not participate in Internet Data Exchange do not appear on this website. All information deemed reliable but not guaranteed.
Last date updated: September 22, 2026 4:45 PM UTC Source: New Jersey Multiple Listing Service, Inc. "© 2026 New Jersey Multiple Listing Service, Inc. All rights reserved."
The data relating to the real estate for sale on this web site comes in part from the Internet Data Exchange Program of the NJMLS. Real estate listings held by brokerage firms other than REMAX Platinum Group are marked with the Internet Data Exchange logo and information about them includes the name of the listing brokers. Some properties listed with the participating brokers do not appear on this website at the request of the seller. Listings of brokers that do not participate in Internet Data Exchange do not appear on this website. All information deemed reliable but not guaranteed.
Last date updated: September 22, 2026 4:45 PM UTC Source: New Jersey Multiple Listing Service, Inc. "© 2026 New Jersey Multiple Listing Service, Inc. All rights reserved."
