






Address
225 Seymour Rd, Hackettstown Town, NJ
Price
$ 500,000
Property Attributes
- ID#4053236
- TypeSingle Family
- Listing Status Active
- CountyWARREN
- CityHackettstown Town
- AreaHackettstown Town
- NeighborhoodCollege View
- Zip07840
- StyleSplit Level
- Year Built1968
- Taxes$ 9916
- Price$ 500,000
- Bedrooms4
- Full Bathrooms1
- Half Bathrooms1
- Lot Size0.22 Acres
Data Source:
Garden State MLS (GSMLS)
Property Description
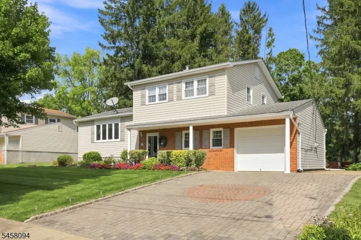
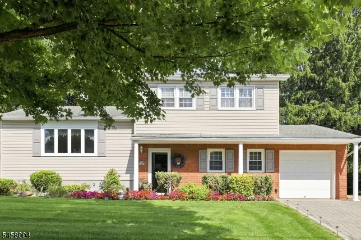
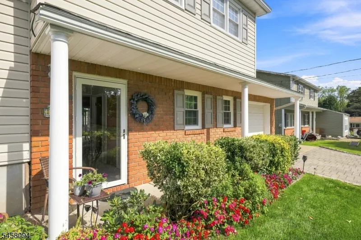
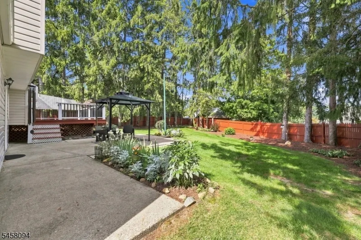
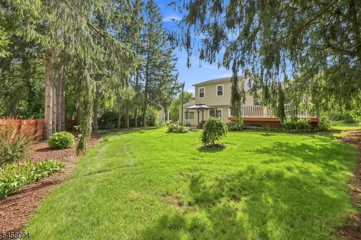
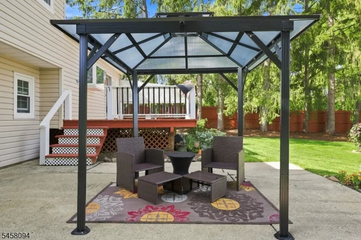
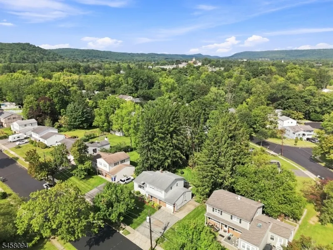
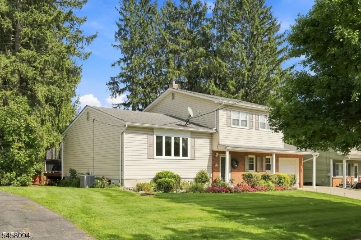
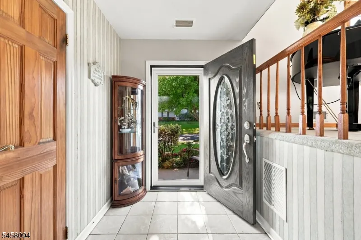
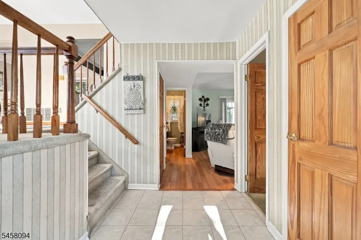
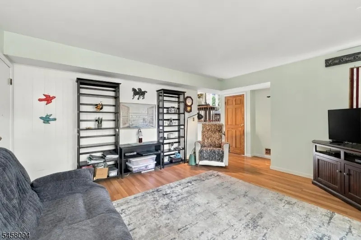
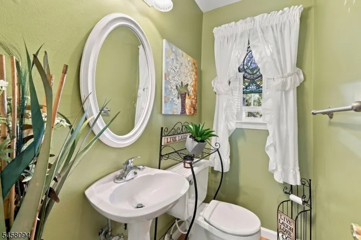
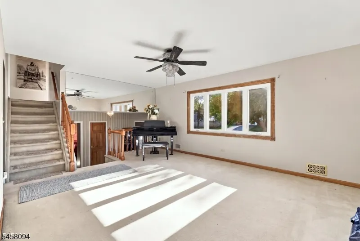
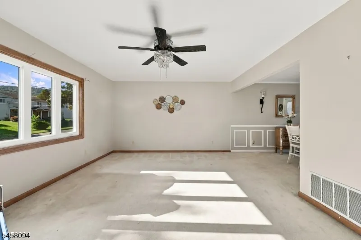
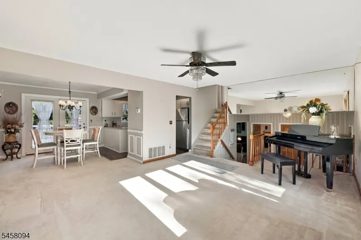
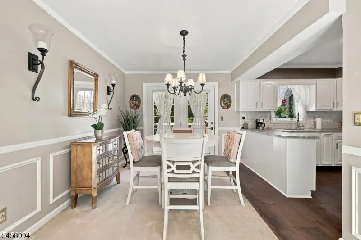
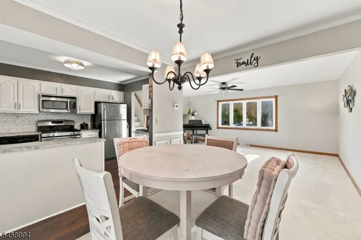
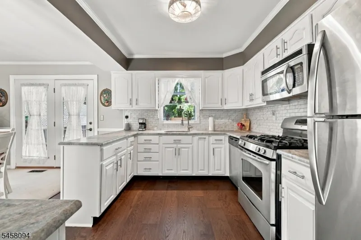
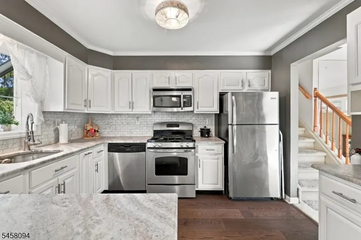
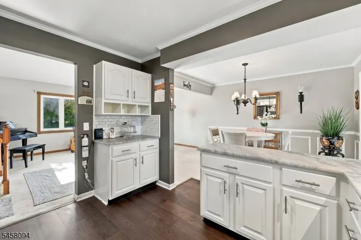
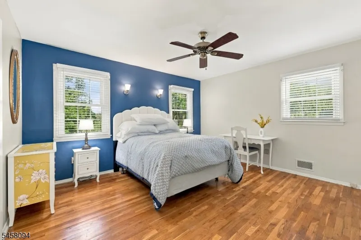
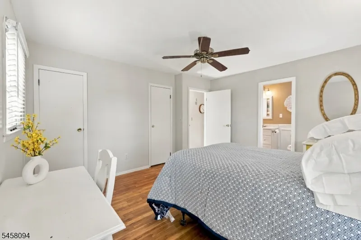
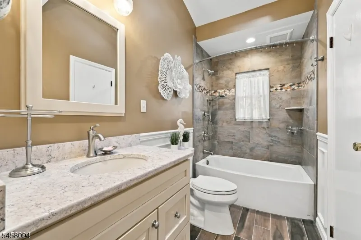
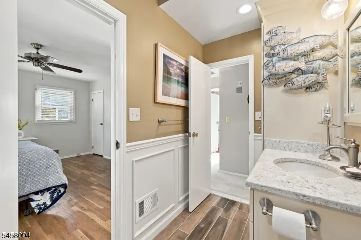
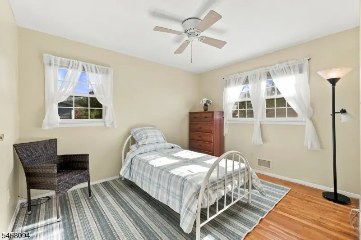
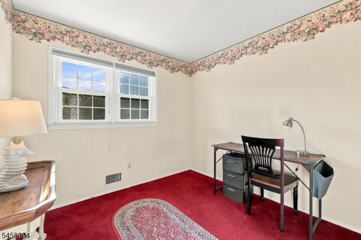
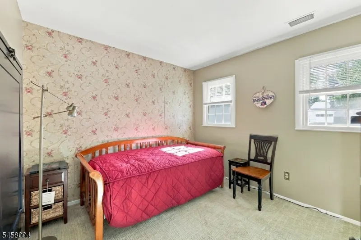
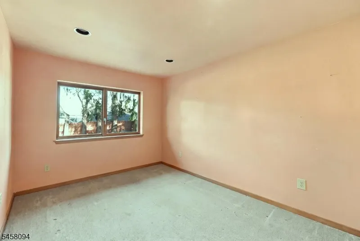
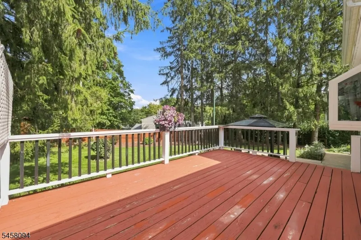
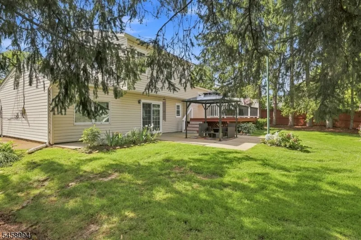
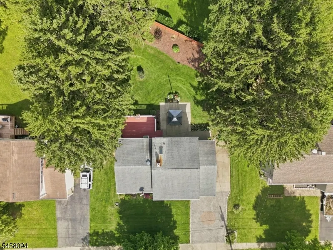
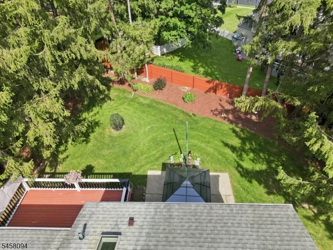
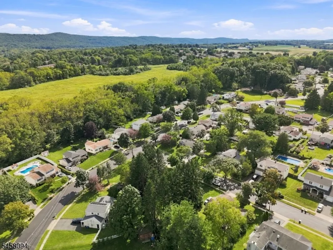
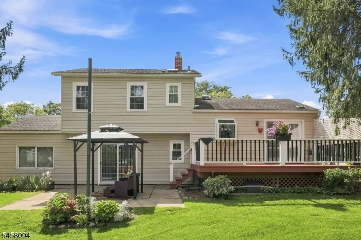
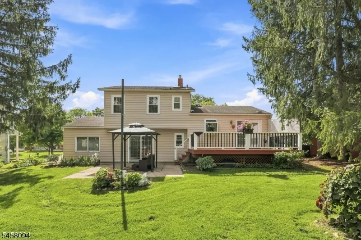
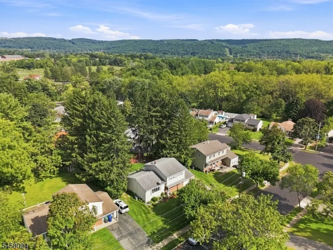
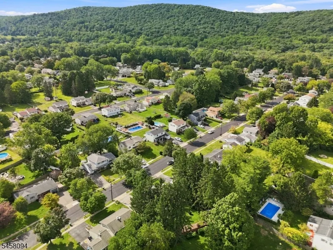
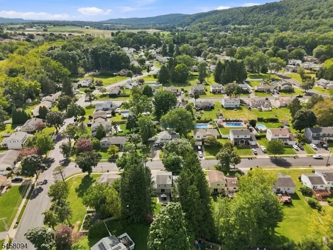
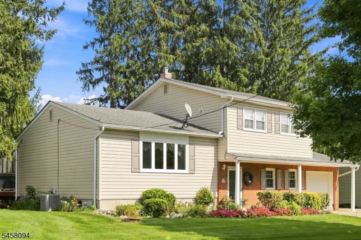
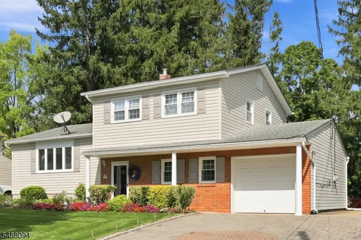
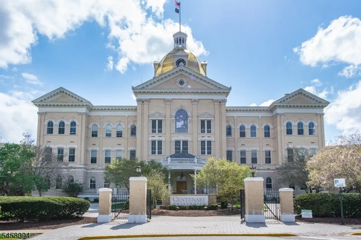
Absolutely perfect College View split level home with park-like backyard! Gorgeous curb appeal featuring brick and low maintenance vinyl exterior and plenty of blooms and paver driveway welcome you. Ceramic tile entry foyer leads to comfortable family room, 4th bedroom and storage room/garage (can be converted back to full garage with removal of wall) and powder room. Main level features living room and dining room with hardwood flooring under carpet, as well as updated white kitchen with subway tile backsplash, stainless appliances and leathered granite countertops. New French doors from dining room lead to spacious deck overlooking lush backyard, surrounded by privacy fence. Bedroom level has primary bedroom with direct access to full, completely updated bath and 2 additional bedrooms, all with hardwood flooring. Bath has vaulted ceiling with skylight, tub shower and quartz countertops. Access to attic storage through 2 of the closets. Other highlights include thermal windows, roof in 2012, newer leaf guard gutters, public water and sewer, natural gas heat, central air, patio off family room, perfect location, close to Centenary University, downtown Hackettstown, state, county and town parks, dining and more! Garage has been finished inside as storage room/living space. Wall needs to be removed for garage to be usable.
| Elementary School | Middle School | High School |
|---|---|---|
| Hatcheryhl Elementary School | Hackttstwn Middle School | Hackttstwn High School |
| Price History | |
|---|---|
| 9/16/2026 | Listed $500,000 |
General Features
| Sewer | Public Sewer |
|---|---|
| Heating | 1 Unit,Forced Hot Air |
| Cooling | 1 Unit,Ceiling Fan,Central Air |
| Utilities | Gas-Natural |
| Possession | POT |
| Roof | Asphalt Shingle |
| Appliances | Dishwasher,Dryer,Range/Oven-Gas,Refrigerator,Self Cleaning Oven,Sump Pump,Washer |
| Water Heater | Gas |
| Zoning | RES R125 |
| Garage Spaces | 1 |
| Architectural Style | Split Level |
| Year Built | 1968 |
| Garage | Attached Garage,See Remarks |
| Township | Hackettstown Town |
| Easement | Unknown |
| Tax Year | 2025 |
| Services | Cable TV Available,Garbage Included |
| Ownership | Fee Simple |
| Accessibility | No |
| County | Warren |
| Subdivision Name | College View |
| Total Rooms | 8 |
| Full Baths | 1 |
| Status | Active |
| Directions | Rt 46 to L on Grand to L on College View to R on Seymour to 2nd house on R |
| High School | HACKTTSTWN |
| Elementary School | HATCHERYHL |
| Tax Annual Amount | 9916 |
| Home Warranty Y/N | Yes |
| Middle/Junior High School | HACKTTSTWN |
| Drive | 1 Car Width,Paver Block |
| Standard Status | Active |
| Tax Assessed Value | 285200 |
| Town # | 3008 |
| Tax Lot | 15 |
| Primary Style | Split Level |
| Sub Property Type | Single Family |
| Community Living | No |
| Farm Assessment | No |
Interior Features
| Interior Amenities | Blinds,CeilCath,Skylight,SmokeDet,TubShowr,Whrlpool |
|---|---|
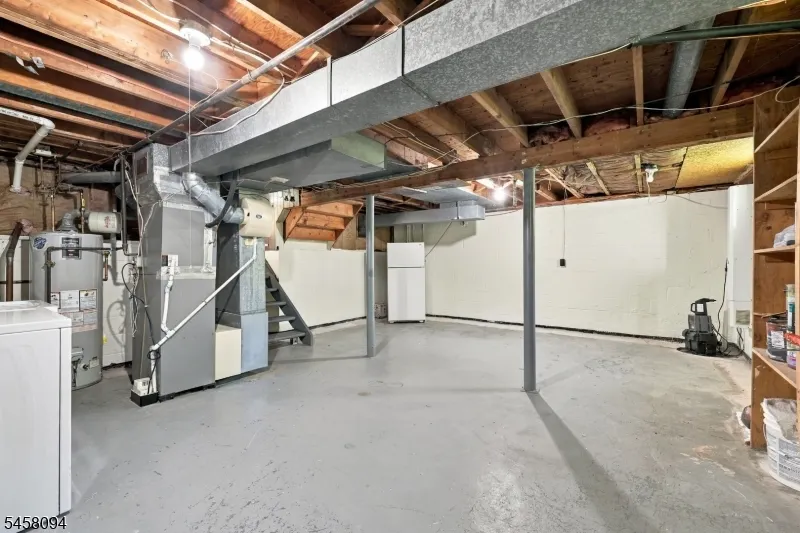
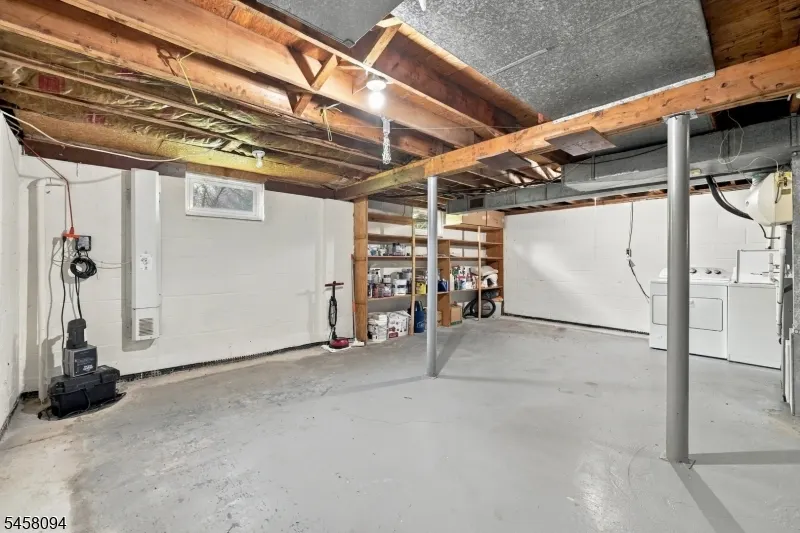
| Basement | Partial,Unfinished |
| Flooring | Carpeting,Laminate,Tile,Vinyl-Linoleum,Wood |
| Kitchen Level | First |
| Living Room Level | First |
| Dining Room Level | First |
| Family Room Level | Ground |
| In-Law Suite | No |
| Fuel Type | Gas-Natural |
| Half Baths | 1 |
| Total Bedrooms | 4 |
| Kitchen Dimensions | 12x9 |
| RoomLivingDimensions | 19x13 |
| Kitchen Features | Breakfast Bar |
| RoomFamilyDimensions | 17x13 |
| RoomDiningFeatures | Formal Dining Room |
| RoomDiningDimensions | 12x10 |
| RoomBed4Level | Ground |
| RoomBed4Dimensions | 13x10 |
| RoomBed3Level | Second |
| RoomBed3Dimensions | 9x9 |
| RoomBed2Level | Second |
| RoomBed2Dimensions | 12x10 |
| RoomBed1Level | Second |
| RoomBed1Dimensions | 14x12 |
| Level 2 Rooms | 3 Bedrooms,Bath Main |
| Level 1 Rooms | Dining Room,Kitchen,Living Room |
| Ground Level Rooms | 1Bedroom,FamilyRm,Foyer,GarEnter,PowderRm |
Exterior Features
| Exterior Amenities | Curbs,Deck,Patio,Privacy Fence,Sidewalk,Storm Door(s),Thermal Windows/Doors,Wood Fence |
|---|---|
| Pool | No |
| Lot Features | Level Lot,Open Lot |
| Water Source | Public Water |
| Exterior Description | Brick,Vinyl Siding |
| Lot Dimensions | 80X119 |
| Lot Size Acres | 0.22 |
Amenities
- Foreclosure
- Views
- Short Sale
- New Construction
- Adult 55+
- Lease To Own
- No HOA Fees
- Furnished
- Primary On Main
- Air Conditioning
- Seller Finance
- Green
- Fixer Upper
- Horse
- Golf
- Fireplace
- Deck
- Garage
- Basement
- Pool
Property vs Single Family Average in 07840
Price
Taxes
Year Built
Visits
 The data relating to real estate for sale on this website comes in part from the IDX Program of Garden State Multiple Listing Service, L.L.C. and REMAX Platinum Group. Real estate listings held by other brokerage firms are marked as IDX listing. Information deemed reliable but not guaranteed. Copyright © 2026 Garden State Multiple Listing Service, L.L.C. All rights reserved. This information is being provided for Consumer's personal, non-commercial use and may not be used for any purpose other
 The data relating to the real estate for sale on this web site comes in part from the Internet Data Exchange Program of the NJMLS. Real estate listings held by brokerage firms other than REMAX Platinum Group are marked with the Internet Data Exchange logo and information about them includes the name of the listing brokers. Some properties listed with the participating brokers do not appear on this website at the request of the seller. Listings of brokers that do not participate in Internet Data Exchange do not appear on this website. All information deemed reliable but not guaranteed.
Last date updated: September 21, 2026 4:27 PM UTC Source: New Jersey Multiple Listing Service, Inc. "© 2026 New Jersey Multiple Listing Service, Inc. All rights reserved."
The data relating to the real estate for sale on this web site comes in part from the Internet Data Exchange Program of the NJMLS. Real estate listings held by brokerage firms other than REMAX Platinum Group are marked with the Internet Data Exchange logo and information about them includes the name of the listing brokers. Some properties listed with the participating brokers do not appear on this website at the request of the seller. Listings of brokers that do not participate in Internet Data Exchange do not appear on this website. All information deemed reliable but not guaranteed.
Last date updated: September 21, 2026 4:27 PM UTC Source: New Jersey Multiple Listing Service, Inc. "© 2026 New Jersey Multiple Listing Service, Inc. All rights reserved."
