

Just Listed

Address
19 Prospect St, Branchville Boro, NJ
Price
$ 485,000
Property Attributes
- ID#4054140
- TypeSingle Family
- Listing Status Active
- CountySUSSEX
- CityBranchville Boro
- AreaBranchville Boro
- Zip07826
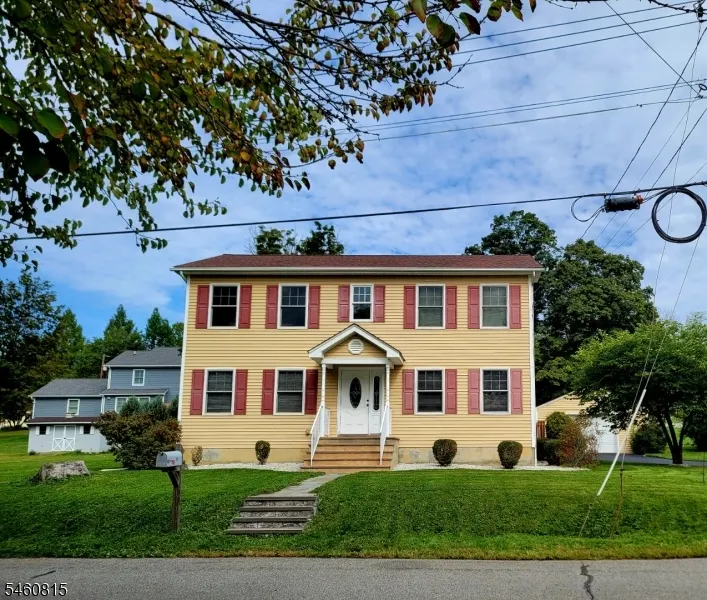
- StyleColonial, Custom Home
- Year Built2014
- Taxes$ 7844
- Price$ 485,000
- Bedrooms4
- Full Bathrooms2
- Half Bathrooms1
- Lot Size0.28 Acres
Data Source:
Garden State MLS (GSMLS)
Property Description
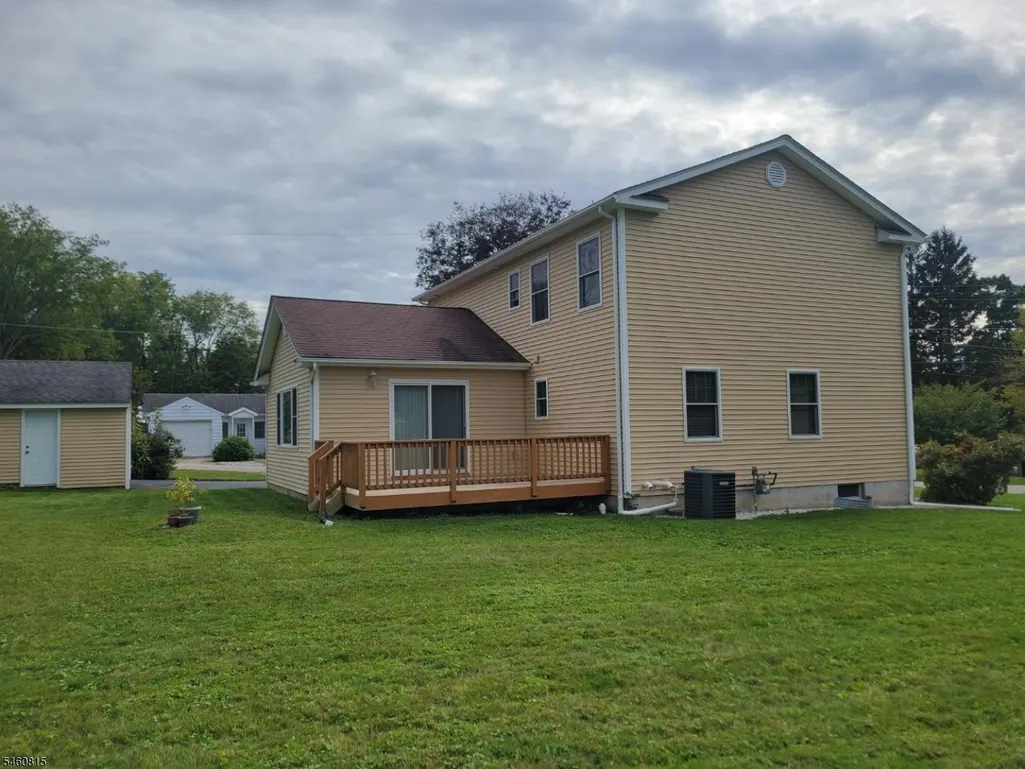
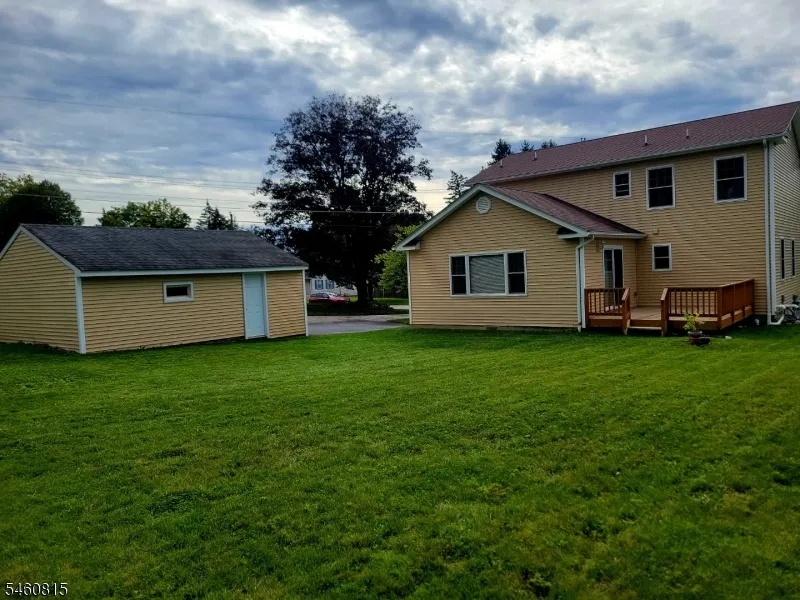
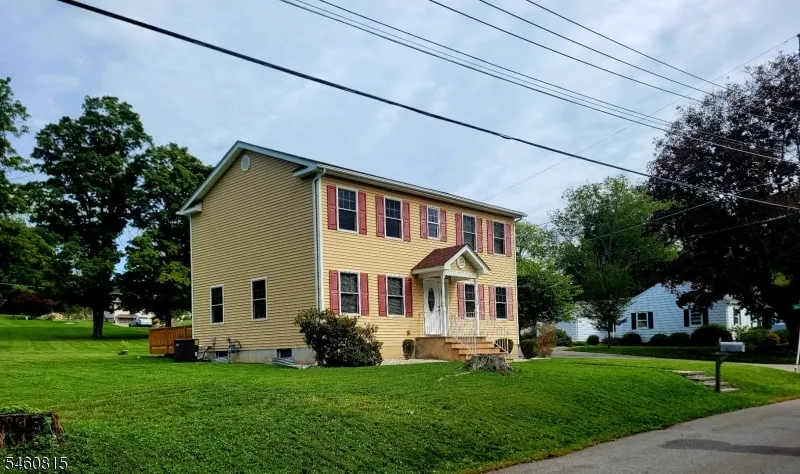
Welcome home to the wonderful Branchville community! Enjoy life in a small town where local activities abound on nearby Broad St. Parades, Christmas light parades, trick-or-treating, scarecrow contests, egg hunts, annual yard sales to name a few of the activities offered here. Serviced by public sewer, public water & natural gas, garbage included! A beautiful blend of services available in this home newly built in 2013 a NEWLY PAVED DRIVEWAY plus a professionally installed blue stone front walk. As you enter the front door there is a feeling of openness with lots of natural light. Formal LR&DR allow for extra space in the kitchen & spacious den with windows on 3 sides. This floor also boosts a home office or 4th bedroom with a half bath. Walk up to the 2nd floor to enjoy a floorplan that wraps around the house giving view of the foyer & front door. You will find 3 bedrooms on this floor, TWO full baths, one on suite, droves of closet space, including two in the primary BR. Make use of the lowest level with extra courses of foundation block allowing for a high ceiling. Laundry area & utilities can be found here. Central air will keep you cool in the summer; natural gas forced hot air to warm you in the winter. Detached garage allows for ample space for your car along with all of your outdoor furnishings, tools, yard equipment. Nothing lacking in this home or community for you to enjoy life! Tenants lease expire 10/31/26. Please use courtesy when touring this home.
| Elementary School | Middle School | High School |
|---|---|---|
| Frankford Elementary School | Frankford Middle School | High Point High School |
| Price History | |
|---|---|
| 9/21/2026 | Listed $485,000 |
General Features
| Sewer | Public Sewer |
|---|---|
| Heating | Forced Hot Air |
| Cooling | 1 Unit,Central Air |
| Utilities | Electric,Gas-Natural |
| Possession | POT |
| Roof | Asphalt Shingle,Composition Shingle |
| Appliances | Carbon Monoxide Detector,Dishwasher,Microwave Oven,Range/Oven-Gas,Refrigerator,Sump Pump |
| Water Heater | Electric |
| Garage Spaces | 1 |
| Architectural Style | Colonial,Custom Home |
| Exclusions | Jacquelin or Peter Tornabene |
| Year Built | 2014 |
| Garage | Detached Garage,On Site,Oversize Garage |
| Township | Branchville Boro |
| Easement | Unknown |
| Tax Year | 2025 |
| Services | Cable TV Available,Garbage Included |
| Ownership | Fee Simple |
| Accessibility | No |
| County | Sussex |
| Total Rooms | 10 |
| Full Baths | 2 |
| Status | Active |
| Directions | Broad St. to Rossmore to Prospect. House is on the corner of Rossmore and Prospect. |
| High School | HIGH POINT |
| Elementary School | FRANKFORD |
| Tax Annual Amount | 7844 |
| Home Warranty Y/N | No |
| Middle/Junior High School | FRANKFORD |
| Drive | Blacktop,Off-Street Parking |
| Standard Status | Active |
| Tax Assessed Value | 311800 |
| Town # | 2803 |
| Tax Lot | 10 |
| Primary Style | Colonial |
| Sub Property Type | Single Family |
| Community Living | No |
| Farm Assessment | No |
Interior Features
| Interior Amenities | CODetect,CeilCath,FireExtg,StallTub,WlkInCls |
|---|---|
| Basement | Full,Unfinished |
| Flooring | Tile,Wood |
| Master Bath Features | Stall Shower |
| Other Room 1 Level | First |
| Kitchen Level | First |
| Living Room Level | First |
| Dining Room Level | First |
| Family Room Level | First |
| In-Law Suite | No |
| Fuel Type | Gas-Natural |
| Half Baths | 1 |
| Total Bedrooms | 4 |
| Kitchen Dimensions | 14x12 |
| RoomOther2Description | Attic |
| RoomOther1Dimensions | 11x9 |
| RoomOther1Description | Office |
| RoomLivingDimensions | 14x14 |
| Kitchen Features | Center Island |
| RoomFamilyDimensions | 22x16 |
| RoomDiningFeatures | Formal Dining Room |
| RoomDiningDimensions | 14x14 |
| RoomBed4Level | First |
| RoomBed3Level | Second |
| RoomBed3Dimensions | 13x11 |
| RoomBed2Level | Second |
| RoomBed2Dimensions | 14x11 |
| RoomBed1Level | Second |
| RoomBed1Features | Full Bath,Walk-In Closet |
| RoomBed1Dimensions | 16x14 |
| Level 3 Rooms | Attic |
| Level 2 Rooms | 3 Bedrooms,Bath Main,Bath(s) Other |
| Level 1 Rooms | BathOthr,DiningRm,FamilyRm,Foyer,Kitchen,LivingRm,Office,OutEntrn |
Exterior Features
| Exterior Amenities | Deck,Open Porch(es),Thermal Windows/Doors |
|---|---|
| Pool | No |
| Lot Features | Corner |
| Water Source | Public Water |
| Exterior Description | Vinyl Siding |
| Lot Dimensions | 90X135 |
| Lot Size Acres | 0.28 |
Amenities
- Foreclosure
- Views
- Short Sale
- New Construction
- Adult 55+
- Lease To Own
- No HOA Fees
- Furnished
- Primary On Main
- Air Conditioning
- Seller Finance
- Green
- Fixer Upper
- Horse
- Golf
- Fireplace
- Deck
- Garage
- Basement
- Pool
Property vs Single Family Average in 07826
Price
Taxes
Year Built
 The data relating to real estate for sale on this website comes in part from the IDX Program of Garden State Multiple Listing Service, L.L.C. and REMAX Platinum Group. Real estate listings held by other brokerage firms are marked as IDX listing. Information deemed reliable but not guaranteed. Copyright © 2026 Garden State Multiple Listing Service, L.L.C. All rights reserved. This information is being provided for Consumer's personal, non-commercial use and may not be used for any purpose other
 The data relating to the real estate for sale on this web site comes in part from the Internet Data Exchange Program of the NJMLS. Real estate listings held by brokerage firms other than REMAX Platinum Group are marked with the Internet Data Exchange logo and information about them includes the name of the listing brokers. Some properties listed with the participating brokers do not appear on this website at the request of the seller. Listings of brokers that do not participate in Internet Data Exchange do not appear on this website. All information deemed reliable but not guaranteed.
Last date updated: September 21, 2026 4:27 PM UTC Source: New Jersey Multiple Listing Service, Inc. "© 2026 New Jersey Multiple Listing Service, Inc. All rights reserved."
The data relating to the real estate for sale on this web site comes in part from the Internet Data Exchange Program of the NJMLS. Real estate listings held by brokerage firms other than REMAX Platinum Group are marked with the Internet Data Exchange logo and information about them includes the name of the listing brokers. Some properties listed with the participating brokers do not appear on this website at the request of the seller. Listings of brokers that do not participate in Internet Data Exchange do not appear on this website. All information deemed reliable but not guaranteed.
Last date updated: September 21, 2026 4:27 PM UTC Source: New Jersey Multiple Listing Service, Inc. "© 2026 New Jersey Multiple Listing Service, Inc. All rights reserved."
